Skip main navigation
Closed
  • Listed by: New Space Real Estate, LLC • Jen Carberry
    Bought with: Realty ONE Group NEST
    $510,000

    392 Whittier Drive, Fremont, NH 03044

    3beds
    1,360sqft
    Single Family Residence
    Built in 1986
    1 Acres Lot
    $511,900 Zestimate®
    $375/sqft
    $3,541 Estimated rent

    Home value

    $511,900

    $486,000 - $543,000

    $3,541/mo

    Zestimate® history
    Loading
    Loading...

    Owner options

    List your home for rent

    $3,541/mo

    Rent Zestimate®

    Find your next renter with Zillow Rental Manager. Plus, with online applications, you can quickly screen prospective tenants – for free.

    Learn more

    $3,541/mo

    Rent Zestimate®

    Refinance and save

    $3,361/mo

    Est. payment

    Refinancing to a lower rate could help reduce your monthly payments and save thousands over the life of the loan.

    See today's rates

    $3,361/mo

    Est. payment

    Explore your selling options

    Work with a Zillow partner agent

    Leverage their expertise and Zillow's premium Showcase listings to get your home seen by more buyers.

    Get started

    List with your own agent

    Get your home in front of millions of buyers by listing it on Zillow.

    Learn how to do it

    Sell it yourself

    Take full control of how buyers see your home on Zillow by listing For Sale by Owner (FSBO).

    List your home

    What's special

    Oversized garage doorsPrivate backyardOpen stairwayBack deckCovered front porchNew cabinets
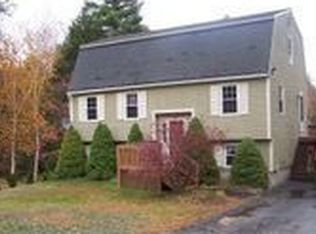
    Welcome to 392 Whittier Drive, ideally located, giving a country feel yet quick access to route 101 for shopping, restaurants and your work commute. This 3 bed/2 bath home is hitting the market for the very first time by its original owners of 40 years. Enjoy your morning coffee on the covered front porch listening to the birds or overlooking your private backyard in the screenroom or back deck - you decide. The eat-in kitchen was recently updated with new cabinets and appliances. The vaulted ceiling living room is full of natural light with new windows throughout. The primary bedroom on the first floor gives opportunity to one level living if you choose and the full bath completes the main floor. The open stairway brings you to the second level carrying two small bedrooms with a half bath in between, and the walkout basement has a finished space for a rec room/office, there's also a workshop and laundry/utility room. The detached large 2 car garage has a lot of potential uses with its pellet stove, electricity, oversized garage doors and walk up storage space above. Don't miss it. Call for your showing today!

    Zillow last checked:

    Listing updated:

    Listed by:

    Jen Carberry,

    New Space Real Estate, LLC 603-242-1498

    Bought with:

    Jamie Adames

    Realty ONE Group NEST

    Source: PrimeMLS,MLS#: 5081488MLS Logo

    Facts & features

    Interior

    Bedrooms & bathrooms
    • Bedrooms: 3
    • Bathrooms: 2
    • Full bathrooms: 1
    • 1/2 bathrooms: 1
    Heating
    • Hot Water
    Cooling
    • None
    Appliances
    • Included: Dishwasher, Dryer, Microwave, Electric Range, Refrigerator, Washer, Water Heater
    • Laundry: In Basement
    Features
    • Ceiling Fan(s), Dining Area, Kitchen/Dining, Walk-In Closet(s)
    • Flooring: Carpet, Laminate
    • Windows: Blinds, Screens
    • Basement: Basement Stairs,Interior Entry
    • Attic: Pull Down Stairs
    Interior area
    • Total structure area: 1,866
    • Total interior livable area: 1,360 sqft
    • Finished area above ground: 1,130
    • Finished area below ground: 230

    Property

    Parking
    • Total spaces: 2
    • Parking features: Paved, Heated Garage, Storage Above, Driveway, Garage, On Site, Parking Spaces 3 - 5
    • Garage spaces: 2
    • Has uncovered spaces: Yes
    Features
    • Levels: One and One Half
    • Stories: 1.5
    • Patio & porch: Covered Porch, Screened Porch
    • Exterior features: Deck, Garden, Natural Shade
    • Frontage length: Road frontage: 150
    Lot
    • Size: 1 Acres
    • Features: Country Setting, Landscaped, Level, Open Lot, Wooded, Near Paths, Near ATV Trail
    Details
    • Parcel number: FRMTM03B169L008
    • Zoning description: RES

    Construction

    Type & style
    • Home type: SingleFamily
    • Architectural style: Cape
    • Property subtype: Single Family Residence
    Materials
    • Wood Frame
    • Foundation: Concrete
    • Roof: Asphalt Shingle
    Condition
    • New construction: No
    • Year built: 1986

    Utilities & green energy

    • Electric: 200+ Amp Service
    • Sewer: 1000 Gallon, Leach Field, Septic Tank
    • Utilities for property: Phone, Cable, Propane, Phone Available

    Community & HOA

    Community
    • Security: Smoke Detector(s)
    • Subdivision: Blueberry Hill Estates
    Location
    • Region: Fremont

    Financial & listing details

    • Price per square foot: $375/sqft
    • Tax assessed value: $439,400
    • Annual tax amount: $7,104
    • Date on market: 3/31/2026

    Price history

    DateEventPrice
    5/21/2026Sold$510,000-2.9%$375/sqft
    Source: PrimeMLS #5081488 Report a problem
    4/13/2026Pending sale$525,000$386/sqft
    Source: PrimeMLS #5081488 Report a problem
    3/31/2026Listed for sale$525,000$386/sqft
    Source: PrimeMLS #5081488 Report a problem

    Public tax history

    YearProperty taxesTax assessment
    2024$7,104 +11.8%$269,400
    2023$6,355 +1.7%$269,400
    2022$6,247 +0.1%$269,400 -0.1%
    2020$6,238 -4.5%$269,700 +28.2%
    2019$6,530 +5.6%$210,300
    2018$6,183 +0.7%$210,300
    2017$6,139 -2.3%$210,300
    2016$6,284 +3%$210,300
    2015$6,099 +4.1%$210,300 +1.3%
    2014$5,858 -1%$207,600
    2013$5,919 +36%$207,600 -12%
    2005$4,352 $235,900
    Find assessor info on the county website

    Neighborhood: 03044

    Nearby schools

    GreatSchools rating
    Schools provided by the listing agent
    • Elementary: Ellis School
    • Middle: Ellis School
    • High: Sanborn Regional High School
    • District: Fremont Sch District SAU #83

    Source: PrimeMLS. This data may not be complete. We recommend contacting the local school district to confirm school assignments for this home.

    Get a cash offer in 3 minutes
    Find out how much your home could sell for in as little as 3 minutes with a no-obligation cash offer.
    Estimated market value
    $511,900
    Get a cash offer in 3 minutes
    Find out how much your home could sell for in as little as 3 minutes with a no-obligation cash offer.
    Estimated market value
    $511,900