Welcome to this beautifully designed 4-bedroom, 2.1-bath home, offering the perfect combination of comfort, space, and convenience. From the moment you step inside, you are greeted by a bright and inviting living room, ideal for relaxing or entertaining guests. Adjacent to the living room is the formal dining area, a wonderful space for hosting family dinners and holiday gatherings. The well-appointed kitchen, featuring sleek stainless steel appliances, an abundance of cabinetry, two pantry closets for ample storage, and an adjacent eating area perfect for casual meals. Whether you're preparing a gourmet meal or enjoying a quick breakfast, this kitchen is designed for both functionality and style. Just beyond, the spacious family room serves as the heart of the home, complete with a cozy fireplace and direct access to the patio-perfect for relaxing evenings or outdoor entertaining. A conveniently located half bath completes the main level. Upstairs, the master suite offers vaulted ceilings, a walk-in closet, and a spa-like ensuite with a double vanity, walk-in shower, and whirlpool tub. Three additional roomy bedrooms provide ample space for family members, guests, or a home office. A full hallway bath completes the second level, ensuring comfort and convenience for everyone. The unfinished basement presents endless possibilities-it can be transformed into a recreation area, home gym, office, or additional storage space. The basement also includes a dedicated laundry area, ensuring added convenience. Located just minutes from shopping centers, parks, and a variety of restaurants, this home offers easy access to everything you need.
Closed
$430,001
392 Yorkshire Dr, Mundelein, IL 60060
4beds
2,214sqft
Single Family Residence
Built in 1990
9,583 Square Feet Lot
$460,000 Zestimate®
$194/sqft
$3,659 Estimated rent
Home value
$460,000
$414,000 - $511,000
$3,659/mo
Zestimate® history
Owner options
List your home for rent
$3,659/mo
Rent Zestimate®
Find your next renter with Zillow Rental Manager. Plus, with online applications, you can quickly screen prospective tenants – for free.
$3,659/mo
Rent Zestimate®
Refinance and save
$3,301/mo
Est. payment
Refinancing to a lower rate could help reduce your monthly payments and save thousands over the life of the loan.
$3,301/mo
Est. payment
Explore your selling options
Work with a Zillow partner agent
Leverage their expertise and Zillow's premium Showcase listings to get your home seen by more buyers.
Get startedList with your own agent
Get your home in front of millions of buyers by listing it on Zillow.
Learn how to do itSell it yourself
Take full control of how buyers see your home on Zillow by listing For Sale by Owner (FSBO).
List your homeWhat's special
Cozy fireplaceRoomy bedroomsSpacious family roomSleek stainless steel appliancesDedicated laundry areaWell-appointed kitchenAbundance of cabinetry
Zillow last checked:
Listing updated:
Listed by:
Jane Lee 847-295-0800,
RE/MAX Top Performers
Bought with:
Sivasubraman Rajaram
Century 21 Langos & Christian
Source: MRED as distributed by MLS GRID,MLS#: 12300894
Facts & features
Interior
Bedrooms & bathrooms
- Bedrooms: 4
- Bathrooms: 3
- Full bathrooms: 2
- 1/2 bathrooms: 1
Rooms
- Room types: Eating Area, Foyer
Primary bedroom
- Features: Flooring (Carpet), Window Treatments (All), Bathroom (Full, Double Sink, Whirlpool & Sep Shwr)
- Level: Second
- Area: 204 Square Feet
- Dimensions: 17X12
Bedroom 2
- Features: Flooring (Carpet), Window Treatments (All)
- Level: Second
- Area: 99 Square Feet
- Dimensions: 11X9
Bedroom 3
- Features: Flooring (Carpet), Window Treatments (All)
- Level: Second
- Area: 168 Square Feet
- Dimensions: 14X12
Bedroom 4
- Features: Flooring (Carpet), Window Treatments (All)
- Level: Second
- Area: 195 Square Feet
- Dimensions: 15X13
Dining room
- Features: Flooring (Wood Laminate), Window Treatments (All)
- Level: Main
- Area: 130 Square Feet
- Dimensions: 13X10
Eating area
- Features: Flooring (Ceramic Tile), Window Treatments (All)
- Level: Main
- Area: 120 Square Feet
- Dimensions: 15X8
Family room
- Features: Flooring (Wood Laminate), Window Treatments (All)
- Level: Main
- Area: 247 Square Feet
- Dimensions: 19X13
Foyer
- Features: Flooring (Ceramic Tile)
- Level: Main
- Area: 144 Square Feet
- Dimensions: 12X12
Kitchen
- Features: Kitchen (Eating Area-Table Space, Pantry-Closet), Flooring (Ceramic Tile)
- Level: Main
- Area: 117 Square Feet
- Dimensions: 13X9
Living room
- Features: Flooring (Wood Laminate), Window Treatments (All)
- Level: Main
- Area: 168 Square Feet
- Dimensions: 14X12
Heating
- Natural Gas, Forced Air
Cooling
- Central Air
Appliances
- Included: Range, Dishwasher, Refrigerator, Washer, Dryer, Disposal, Range Hood, Humidifier
Features
- Cathedral Ceiling(s), Walk-In Closet(s), Open Floorplan, Granite Counters, Separate Dining Room, Pantry
- Flooring: Hardwood, Carpet
- Windows: Screens
- Basement: Unfinished,Full
- Number of fireplaces: 1
- Fireplace features: Attached Fireplace Doors/Screen, Gas Log, Gas Starter, Family Room
Interior area
- Total structure area: 2,972
- Total interior livable area: 2,214 sqft
Property
Parking
- Total spaces: 2
- Parking features: Asphalt, Garage Door Opener, On Site, Garage Owned, Attached, Garage
- Attached garage spaces: 2
- Has uncovered spaces: Yes
Accessibility
- Accessibility features: No Disability Access
Features
- Stories: 2
- Patio & porch: Patio
Lot
- Size: 9,583 Square Feet
- Dimensions: 71X135X70X135
- Features: Landscaped
Details
- Additional structures: Shed(s)
- Parcel number: 10262100220000
- Special conditions: None
- Other equipment: Ceiling Fan(s), Sump Pump
Construction
Type & style
- Home type: SingleFamily
- Property subtype: Single Family Residence
Materials
- Vinyl Siding
- Roof: Asphalt
Condition
- New construction: No
- Year built: 1990
Utilities & green energy
- Sewer: Public Sewer
- Water: Lake Michigan
Community & HOA
Community
- Features: Park, Sidewalks, Street Paved
- Security: Carbon Monoxide Detector(s)
- Subdivision: Cambridge Country
HOA
- Services included: None
Location
- Region: Mundelein
Financial & listing details
- Price per square foot: $194/sqft
- Tax assessed value: $375,745
- Annual tax amount: $5,691
- Date on market: 3/5/2025
- Listing terms: FHA
- Ownership: Fee Simple
Price history
| Date | Event | Price |
|---|---|---|
| 4/22/2025 | Sold | $430,001-3.4%$194/sqft |
Source:  MRED as distributed by MLS GRID #12300894 Report a problem MRED as distributed by MLS GRID #12300894 Report a problem | ||
| 3/15/2025 | Contingent | $445,000$201/sqft |
Source: MRED as distributed by MLS GRID #12300894 Report a problem | ||
| 3/5/2025 | Listed for sale | $445,000$201/sqft |
Source: MRED as distributed by MLS GRID #12300894 Report a problem | ||
| 11/29/2024 | Listing removed | $445,000$201/sqft |
Source: MRED as distributed by MLS GRID #12153775 Report a problem | ||
| 11/24/2024 | Price change | $445,000-1.1%$201/sqft |
Source: MRED as distributed by MLS GRID #12153775 Report a problem | ||
| 9/12/2024 | Listed for sale | $449,900+121.6%$203/sqft |
Source: MRED as distributed by MLS GRID #12153775 Report a problem | ||
| 10/2/1998 | Sold | $203,000$92/sqft |
Source: Public Record Report a problem | ||
Public tax history
| Year | Property taxes | Tax assessment |
|---|---|---|
| 2024 | $5,376 -5.5% | $137,389 +9.7% |
| 2023 | $5,691 -8.1% | $125,236 +9.1% |
| 2022 | $6,195 +0.8% | $114,748 +8.7% |
| 2021 | $6,148 -3.2% | $105,535 +14.1% |
| 2020 | $6,349 +1.3% | $92,517 +3.4% |
| 2019 | $6,269 -2.6% | $89,475 -6.4% |
| 2018 | $6,434 | $95,604 +3.3% |
| 2017 | $6,434 -7.9% | $92,594 +5.3% |
| 2016 | $6,986 -2.3% | $87,942 +6.7% |
| 2015 | $7,154 +2.7% | $82,443 +5% |
| 2014 | $6,965 -1.8% | $78,531 -0.9% |
| 2012 | $7,094 -1.1% | $79,228 -13.3% |
| 2011 | $7,174 +0.4% | $91,404 -10.1% |
| 2010 | $7,148 +4% | $101,697 -7.8% |
| 2009 | $6,874 +1.4% | $110,339 -0.9% |
| 2008 | $6,776 -2.6% | $111,311 +0.6% |
| 2006 | $6,958 -3.1% | $110,686 |
| 2005 | $7,179 -1% | -- |
| 2004 | $7,250 +5.9% | -- |
| 2003 | $6,848 +9.4% | -- |
| 2002 | $6,261 +6.4% | -- |
| 2001 | $5,886 +2.3% | $77,154 +4% |
| 2000 | $5,756 | $74,208 |
Find assessor info on the county website
Neighborhood: 60060
Nearby homes
- $464,9004 bd2 ba2.2k sqft388 Yorkshire Dr, Mundelein, IL 60060Off Market
- $28,0005 bd3 ba2.6k sqft1680 Brighton Dr, Mundelein, IL 60060Sold

- $519,7004 bd3 ba2.6k sqft384 Yorkshire Dr, Mundelein, IL 60060Off Market
- $477,3004 bd2 ba2.1k sqft1665 Brighton Dr, Mundelein, IL 60060Off Market
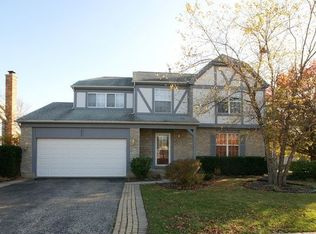
- $543,7004 bd3 ba2.9k sqft1676 Brighton Dr, Mundelein, IL 60060Off Market
- $465,2004 bd2 ba2.1k sqft380 Yorkshire Dr, Mundelein, IL 60060Off Market
- $501,8004 bd2 ba2.6k sqft383 Yorkshire Dr, Mundelein, IL 60060Off Market
- $561,7004 bd2 ba2.9k sqft1672 Brighton Dr, Mundelein, IL 60060Off Market
Nearby schools
GreatSchools rating
- 8/10Fremont Intermediate SchoolGrades: 3-5Distance: 2.3 mi
- 7/10Fremont Jr High/Middle SchoolGrades: 6-8Distance: 2.2 mi
- 7/10Mundelein Cons High SchoolGrades: 9-12Distance: 0.6 mi
Schools provided by the listing agent
- Elementary: Fremont Elementary School
- Middle: Fremont Middle School
- High: Mundelein Cons High School
- District: 79
Source: MRED as distributed by MLS GRID. This data may not be complete. We recommend contacting the local school district to confirm school assignments for this home.
Get a cash offer in 3 minutes
Find out how much your home could sell for in as little as 3 minutes with a no-obligation cash offer.
Estimated market value
$460,000
Get a cash offer in 3 minutes
Find out how much your home could sell for in as little as 3 minutes with a no-obligation cash offer.
Estimated market value
$460,000
- Illinois
- Lake County
- Mundelein
- 60060
- 392 Yorkshire Dr
Nearby cities
Nearby zip codes
Other Mundelein Topics
