Better than new construction in a prime Urbandale location. This 4 bedroom, 4 bathroom, two story home offers a 4 stall attached garage and fully finished walkout lower level. Located at the NW corner of 142nd and Douglas, this home is convenient to anything on the west side and is truly in move in ready condition. Features of the home include: Large covered deck and covered patio off the walkout lower level, all appliances included, 2nd floor laundry, large kitchen with walk in pantry and generous countertops/cabinet space too, gas fireplace, elevated ceilings in living room, hardwood flooring, three bedrooms on 2nd level with vaulted ceilings and large closets, owner's suite is special with a large walk-in closet, generous tiled shower and double vanity bathroom, 9' ceilings in lower level, giant storage room with built in shelves, beautiful fixtures and finishes throughout, composite decking, great natural light, and an awesome lot overlooking the trail system that heads both west and all the way downtown. Very easy to show and immediate occupancy is available. Please call an agent today for a private tour.
Sold for $497,000
$497,000
3920 140th St, Urbandale, IA 50323
4beds
2,078sqft
Townhouse, Condominium
Built in 2022
4,007 Square Feet Lot
$475,800 Zestimate®
$239/sqft
$2,403 Estimated rent
Home value
$475,800
$452,000 - $500,000
$2,403/mo
Zestimate® history
Owner options
List your home for rent
$2,403/mo
Rent Zestimate®
Find your next renter with Zillow Rental Manager. Plus, with online applications, you can quickly screen prospective tenants – for free.
$2,403/mo
Rent Zestimate®
Refinance and save
$3,580/mo
Est. payment
Refinancing to a lower rate could help reduce your monthly payments and save thousands over the life of the loan.
$3,580/mo
Est. payment
Explore your selling options
Work with a Zillow partner agent
Leverage their expertise and Zillow's premium Showcase listings to get your home seen by more buyers.
Get startedList with your own agent
Get your home in front of millions of buyers by listing it on Zillow.
Learn how to do itSell it yourself
Take full control of how buyers see your home on Zillow by listing For Sale by Owner (FSBO).
List your homeWhat's special
Covered deck
Zillow last checked:
Listing updated:
Listed by:
Cy Phillips (515)423-0899,
Space Simply
Bought with:
Megan Temme
Iowa Realty Mills Crossing
Source: DMMLS,MLS#: 692189 Originating MLS: Des Moines Area Association of REALTORS
Originating MLS: Des Moines Area Association of REALTORSFacts & features
Interior
Bedrooms & bathrooms
- Bedrooms: 4
- Bathrooms: 4
- Full bathrooms: 2
- 3/4 bathrooms: 1
- 1/2 bathrooms: 1
Heating
- Forced Air, Gas, Natural Gas
Cooling
- Central Air
Appliances
- Included: Dryer, Dishwasher, Refrigerator, Stove, Washer
- Laundry: Upper Level
Features
- Dining Area, Eat-in Kitchen, See Remarks, Cable TV
- Flooring: Carpet, Hardwood, Tile
- Basement: Finished,Walk-Out Access
- Number of fireplaces: 1
- Fireplace features: Gas Log
Interior area
- Total structure area: 2,078
- Total interior livable area: 2,078 sqft
- Finished area below ground: 760
Property
Parking
- Total spaces: 3
- Parking features: Attached, Garage, Three Car Garage
- Attached garage spaces: 3
Features
- Levels: Two
- Stories: 2
- Patio & porch: Covered, Deck, Patio
- Exterior features: Deck, Patio
Lot
- Size: 4,007 Square Feet
- Dimensions: 57 x 70
- Features: Rectangular Lot, Cul-De-Sac
Details
- Parcel number: 31203204842013
- Zoning: PUD
Construction
Type & style
- Home type: Townhouse
- Architectural style: Two Story
- Property subtype: Townhouse, Condominium
Materials
- Stone, Vinyl Siding
- Foundation: Poured
- Roof: Asphalt,Shingle
Condition
- Year built: 2022
Details
- Builder name: MS Construction
Utilities & green energy
- Sewer: Public Sewer
- Water: Public
Community & HOA
Community
- Features: See Remarks
- Security: Smoke Detector(s)
HOA
- Has HOA: Yes
- Services included: Maintenance Grounds, Snow Removal
- HOA fee: $260 monthly
- HOA name: Townhomes of Timber Hills
- Second HOA name: PMI
- Second HOA phone: 515-303-1027
Location
- Region: Urbandale
Financial & listing details
- Price per square foot: $239/sqft
- Tax assessed value: $501,300
- Annual tax amount: $8,058
- Date on market: 3/30/2024
- Cumulative days on market: 20 days
- Listing terms: Cash,Conventional,FHA,VA Loan
- Road surface type: Concrete
Price history
| Date | Event | Price |
|---|---|---|
| 6/5/2024 | Sold | $497,000-0.6%$239/sqft |
Source:  DMMLS #692189 Report a problem DMMLS #692189 Report a problem | ||
| 4/20/2024 | Pending sale | $500,000$241/sqft |
Source: DMMLS #692189 Report a problem | ||
| 3/30/2024 | Listed for sale | $500,000+2%$241/sqft |
Source: DMMLS #692189 Report a problem | ||
| 6/22/2022 | Sold | $490,035+1%$236/sqft |
Source: DMMLS #647770 Report a problem | ||
| 4/14/2022 | Pending sale | $485,000$233/sqft |
Source: DMMLS #647770 Report a problem | ||
| 3/18/2022 | Listed for sale | $485,000+79.6%$233/sqft |
Source: DMMLS #647770 Report a problem | ||
| 2/3/2018 | Sold | $270,000$130/sqft |
Source: Agent Provided Report a problem | ||
Public tax history
| Year | Property taxes | Tax assessment |
|---|---|---|
| 2025 | $8,186 +4.5% | $501,300 +13.2% |
| 2024 | $7,832 +145.8% | $442,900 |
| 2023 | $3,186 +314.8% | $442,900 +181.4% |
| 2022 | $768 +38300% | $157,400 +334.8% |
| 2021 | $2 | $36,200 +36100% |
| 2020 | $2 | $100 |
| 2019 | $2 | $100 |
| 2018 | $2 | $100 |
| 2017 | $2 | $100 |
| 2016 | $2 | $100 |
| 2015 | $2 | $100 |
| 2014 | $2 | $100 |
| 2013 | -- | $100 +42.9% |
| 2012 | -- | $70 -99.7% |
| 2011 | -- | $22,200 -5.9% |
| 2010 | -- | $23,600 +33614.3% |
| 2009 | -- | $70 |
| 2008 | -- | $70 |
| 2007 | -- | $70 |
Find assessor info on the county website
Neighborhood: 50323
Nearby homes
- $453,3003 bd3 ba1.9k sqft3916 140th St, Urbandale, IA 50323Off Market
- $482,5004 bd4 ba2k sqft3924 140th St, Urbandale, IA 50323Sold
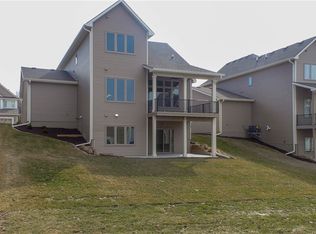
- $428,4003 bd3 ba1.9k sqft3912 140th St, Urbandale, IA 50323Off Market
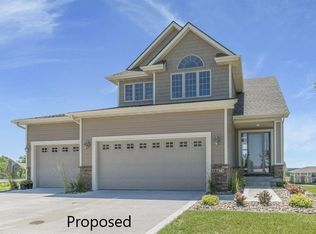
- $436,8003 bd3 ba2k sqft3928 140th St, Urbandale, IA 50323Off Market
- $360,0003 bd4 ba1.9k sqft3919 140th St, Urbandale, IA 50323Sold
- $373,5003 bd4 ba1.9k sqft3921 140th St, Urbandale, IA 50323Off Market
- $334,4002 bd3 ba1.9k sqft3917 140th St, Urbandale, IA 50323Off Market
- $371,8002 bd2 ba1.9k sqft3915 140th St, Urbandale, IA 50323Off Market
Nearby schools
GreatSchools rating
- 10/10Webster Elementary SchoolGrades: PK-5Distance: 0.7 mi
- 4/10Urbandale Middle SchoolGrades: 6-8Distance: 4.2 mi
- 8/10Urbandale High SchoolGrades: 9-12Distance: 4.8 mi
Schools provided by the listing agent
- District: Urbandale
Source: DMMLS. This data may not be complete. We recommend contacting the local school district to confirm school assignments for this home.


Get pre-qualified for a loan
At Zillow Home Loans, we can pre-qualify you in as little as 5 minutes with no impact to your credit score.An equal housing lender. NMLS #10287.
Sell for more on Zillow
Get a Zillow Showcase℠ listing at no additional cost and you could sell for .
$475,800
2% more
+$9,516
With Zillow Showcase(estimated)
$485,316
- Iowa
- Polk County
- Urbandale
- 50323
- 3920 140th St
Nearby cities
Nearby zip codes
Other Urbandale Topics
