Amazing 1910 classic with tons of updates inside and out. Newer three car garage with an extra parking
pad, sidewalks, microwave, stove, screen doors, porch windows, custom main floor walk in tile bathroom
with shower, decks, railings, gutter helmets, garage doors, new roof in 2023 and new AC in 2020. Enjoy a
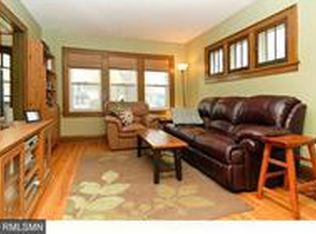
newer kitchen with high ceilings and gleaming hardwood floors and tons, natural woodwork and doors.
Located in a high demand location near the 38th Street light rail train station and the award winning
Roosevelt High School. Enjoy one deck in the front yard and two in the back and gazebo that will stay
with the home. The huge garage has extra electrical power for charging all your electric cars and trucks
or running your arch welding equipment for your hot rods. Main floor bedroom and bathroom. Meticulously
maintained for fifty-seven years by the same family. A must see home! 1 year home warranty included with
this home.
Closed
$375,000
3920 30th Ave S, Minneapolis, MN 55406
3beds
1,828sqft
Single Family
Built in 1910
5,227 Square Feet Lot
$371,700 Zestimate®
$205/sqft
$2,438 Estimated rent
Home value
$371,700
$327,000 - $416,000
$2,438/mo
Zestimate® history
Owner options
List your home for rent
$2,438/mo
Rent Zestimate®
Find your next renter with Zillow Rental Manager. Plus, with online applications, you can quickly screen prospective tenants – for free.
$2,438/mo
Rent Zestimate®
Refinance and save
$2,525/mo
Est. payment
Refinancing to a lower rate could help reduce your monthly payments and save thousands over the life of the loan.
$2,525/mo
Est. payment
Explore your selling options
Work with a Zillow partner agent
Leverage their expertise and Zillow's premium Showcase listings to get your home seen by more buyers.
Get startedList with your own agent
Get your home in front of millions of buyers by listing it on Zillow.
Learn how to do itSell it yourself
Take full control of how buyers see your home on Zillow by listing For Sale by Owner (FSBO).
List your homeWhat's special
Gleaming hardwood floorsScreen doorsGutter helmetsHigh ceilingsNewer kitchenNewer three car garageNatural woodwork and doors
Zillow last checked:
Listing updated:
Listed by:
Scott A Wojahn 612-701-7609,
Edina Realty, Inc.
Bought with:
Robert Lindahl
Robert Lindahl Realty
Source: NorthstarMLS as distributed by MLS GRID,MLS#: 6811751
Facts & features
Interior
Bedrooms & bathrooms
- Bedrooms: 3
- Bathrooms: 1
- 3/4 bathrooms: 1
Bedroom
- Level: Main
- Area: 108 Square Feet
- Dimensions: 12x9
Bedroom 2
- Level: Upper
- Area: 121 Square Feet
- Dimensions: 11x11
Bedroom 3
- Level: Upper
- Area: 110 Square Feet
- Dimensions: 11x10
Deck
- Level: Main
- Area: 128 Square Feet
- Dimensions: 16x8
Deck
- Level: Main
- Area: 180 Square Feet
- Dimensions: 15x12
Deck
- Level: Main
- Area: 98 Square Feet
- Dimensions: 14x7
Dining room
- Level: Main
- Area: 100 Square Feet
- Dimensions: 10x10
Garage
- Level: Main
- Area: 660 Square Feet
- Dimensions: 30x22
Kitchen
- Level: Main
- Area: 160 Square Feet
- Dimensions: 16x10
Living room
- Level: Main
- Area: 182 Square Feet
- Dimensions: 14x13
Loft
- Level: Upper
- Area: 70 Square Feet
- Dimensions: 14x5
Other
- Level: Upper
- Area: 78 Square Feet
- Dimensions: 26x3
Porch
- Level: Main
- Area: 147 Square Feet
- Dimensions: 21x7
Walk in closet
- Level: Upper
- Area: 12 Square Feet
- Dimensions: 4x3
Heating
- Forced Air
Cooling
- Central Air
Appliances
- Included: Dishwasher, Dryer, Exhaust Fan, Freezer, Microwave, Range, Refrigerator, Washer
- Laundry: In Basement, Gas Dryer Hookup, Lower Level, Sink, Washer Hookup
Features
- Basement: Full,Storage Space,Unfinished
- Has fireplace: No
Interior area
- Total structure area: 1,828
- Total interior livable area: 1,828 sqft
- Finished area above ground: 1,518
- Finished area below ground: 0
Property
Parking
- Total spaces: 3
- Parking features: Detached Garage, Concrete, Garage Door Opener, Guest, No Int Access to Dwelling, Other
- Garage spaces: 3
- Has uncovered spaces: Yes
- Details: Garage Dimensions (30.3x22.2)
Accessibility
- Accessibility features: Grab Bars In Bathroom
Features
- Levels: Two
- Stories: 2
- Patio & porch: Composite Decking, Enclosed, Front Porch, Glass Enclosed, Porch
- Pool features: None
- Fencing: Chain Link,Partial,Wood
Lot
- Size: 5,227 Square Feet
- Dimensions: 127 x 40
- Features: Near Public Transit, Tree Coverage - Heavy
Details
- Additional structures: Gazebo
- Foundation area: 838
- Parcel number: 1202824110135
- Zoning description: Residential-Single Family
Construction
Type & style
- Home type: SingleFamily
- Property subtype: Single Family
Materials
- Concrete, Frame
- Roof: Age 8 Years or Less,Asphalt
Condition
- New construction: No
- Year built: 1910
Utilities & green energy
- Electric: Circuit Breakers, 200+ Amp Service, Other, Power Company: Xcel Energy
- Gas: Natural Gas
- Sewer: City Sewer/Connected
- Water: City Water/Connected
Community & HOA
Community
- Subdivision: W L Badgers 1st Add
HOA
- Has HOA: No
Location
- Region: Minneapolis
Financial & listing details
- Price per square foot: $205/sqft
- Tax assessed value: $351,500
- Annual tax amount: $4,442
- Date on market: 11/6/2025
- Cumulative days on market: 147 days
- Road surface type: Paved
Price history
| Date | Event | Price |
|---|---|---|
| 4/1/2026 | Sold | $375,000$205/sqft |
Source:  NorthstarMLS as distributed by MLS GRID #6811751 Report a problem NorthstarMLS as distributed by MLS GRID #6811751 Report a problem | ||
| 11/6/2025 | Listed for sale | $375,000$205/sqft |
Source: NorthstarMLS as distributed by MLS GRID #6811751 Report a problem | ||
Public tax history
| Year | Property taxes | Tax assessment |
|---|---|---|
| 2026 | $4,796 +8% | $351,500 +7.6% |
| 2025 | $4,442 +10.7% | $326,600 +3.4% |
| 2024 | $4,013 +0.5% | $316,000 |
| 2023 | $3,992 +4.1% | $316,000 +1.3% |
| 2022 | $3,834 +7.6% | $312,000 +8.7% |
| 2021 | $3,563 -7.4% | $287,000 +9.8% |
| 2020 | $3,849 +8% | $261,500 |
| 2019 | $3,563 -7.4% | $261,500 +10.1% |
| 2018 | $3,849 +10.2% | $237,500 +15.9% |
| 2017 | $3,491 +10.5% | $205,000 +9.6% |
| 2016 | $3,158 +17.4% | $187,000 +3.9% |
| 2015 | $2,690 -0.3% | $180,000 +5% |
| 2014 | $2,697 +0.4% | $171,500 |
| 2013 | $2,686 -6.8% | $171,500 -8.8% |
| 2012 | $2,882 +1.4% | $188,000 |
| 2011 | $2,843 +15.7% | $188,000 |
| 2010 | $2,458 -1.2% | $188,000 |
| 2009 | $2,488 +27.3% | $188,000 +17.6% |
| 2006 | $1,954 +12.3% | $159,900 +15% |
| 2005 | $1,740 +8.3% | $139,100 +15% |
| 2004 | $1,606 +13.4% | $121,000 +11.9% |
| 2002 | $1,416 -50.1% | $108,100 |
| 2001 | $2,836 | -- |
Find assessor info on the county website
Neighborhood: Standish
Nearby homes
- $460,0003 bd2 ba2.5k sqft3916 30th Ave S, Minneapolis, MN 55406Sold

- $153,4001 bd1 ba504 sqft3924 30th Ave S, Minneapolis, MN 55406Off Market
- $263,5002 bd1 ba743 sqft3912 30th Ave S, Minneapolis, MN 55406Off Market
- $307,4002 bd1 ba936 sqft3928 30th Ave S, Minneapolis, MN 55406Off Market
- $294,6003 bd1 ba1k sqft3908 30th Ave S, Minneapolis, MN 55406Off Market
- $210,4001 bd1 ba706 sqft3932 30th Ave S, Minneapolis, MN 55406Off Market
- $344,1003 bd2 ba1.5k sqft3921 29th Ave S, Minneapolis, MN 55406Off Market
- $306,1003 bd1 ba2.1k sqft3917 29th Ave S, Minneapolis, MN 55406Off Market
Nearby schools
GreatSchools rating
- 7/10Northrop Elementary SchoolGrades: K-5Distance: 0.5 mi
- 6/10Sanford Middle SchoolGrades: 6-8Distance: 0.9 mi
- NARoosevelt High School - SwsGrades: 9-12Distance: 0.1 mi
Get a cash offer in 3 minutes
Find out how much your home could sell for in as little as 3 minutes with a no-obligation cash offer.
Estimated market value
$371,700
Get a cash offer in 3 minutes
Find out how much your home could sell for in as little as 3 minutes with a no-obligation cash offer.
Estimated market value
$371,700
- Minnesota
- Hennepin County
- Minneapolis
- 55406
- Standish
- 3920 30th Ave S
