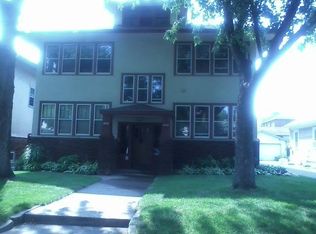
Charming East Harriet two-story filled with original character and thoughtful updates—an excellent opportunity to build equity in one of South Minneapolis’ most sought-after neighborhoods.
This 1908 home features beautiful original woodwork, a built-in buffet with stained glass cabinetry, and beveled glass windows that add warmth to the main living spaces. Recent improvements include refreshed plaster and paint, along with updates to the stairway and upper-level hall.
Major updates include buried electrical service, high-efficiency boiler and water heater (2021), and a professionally lined sewer with 25-year guarantee. The kitchen offers a functional layout with newer refrigerator (2024) and 5-burner range (2021). Rare private driveway (no alley) and deep two-car garage with newer door and opener (2023). Solid home with opportunity for cosmetic updates. **please note first 12 photos have been virtually staged**
Closed
Zillow last checked:
Listing updated:
Bought with:
Karen L Scheirmann
Coldwell Banker Realty - Lakes
Source: NorthstarMLS as distributed by MLS GRID,MLS#: 7090547
Price history
| Date | Event | Price |
|---|---|---|
| 8/31/2026 | Sold | $406,500-0.8%$267/sqft |
Source:  NorthstarMLS as distributed by MLS GRID #7090547 Report a problem NorthstarMLS as distributed by MLS GRID #7090547 Report a problem | ||
| 8/14/2026 | Pending sale | $409,900$269/sqft |
Source: NorthstarMLS as distributed by MLS GRID #7090547 Report a problem | ||
| 6/10/2026 | Listed for sale | $409,900-3.6%$269/sqft |
Source: NorthstarMLS as distributed by MLS GRID #7090547 Report a problem | ||
| 6/10/2026 | Listing removed | $425,000$279/sqft |
Source: NorthstarMLS as distributed by MLS GRID #7056674 Report a problem | ||
| 5/7/2026 | Listed for sale | $425,000+43.6%$279/sqft |
Source: NorthstarMLS as distributed by MLS GRID #7056674 Report a problem | ||
| 7/28/2005 | Sold | $296,000+119.3%$194/sqft |
Source: Public Record Report a problem | ||
| 8/5/1998 | Sold | $135,000$89/sqft |
Source: Public Record Report a problem | ||
Nearby homes
- $433,3002 bd2 ba1.1k sqft3924 Aldrich Ave S, Minneapolis, MN 55409Off Market
- $285,0002 bd1 ba990 sqft3928 Aldrich Ave S #1, Minneapolis, MN 55409Sold

- $274,5002 bd1 ba990 sqft3928 Aldrich Ave S #3, Minneapolis, MN 55409Off Market
- $267,5002 bd1 ba990 sqft3928 Aldrich Ave S #2, Minneapolis, MN 55409Off Market
Get a cash offer in 3 minutes
Find out how much your home could sell for in as little as 3 minutes with a no-obligation cash offer.
Estimated market value
$290,000
