Skip main navigation
Sold for $520,000
  • $520,000

    3920 Aldrin Ave, Ames, IA 50014

    4beds
    1,780sqft
    Townhouse, Residential
    Built in 2022
    6,969.6 Square Feet Lot
    $491,200 Zestimate®
    $292/sqft
    $2,336 Estimated rent

    Home value

    $491,200

    $457,000 - $526,000

    $2,336/mo

    Zestimate® history
    Loading
    Loading...

    Owner options

    List your home for rent

    $2,336/mo

    Rent Zestimate®

    Find your next renter with Zillow Rental Manager. Plus, with online applications, you can quickly screen prospective tenants – for free.

    Learn more

    $2,336/mo

    Rent Zestimate®

    Refinance and save

    $3,545/mo

    Est. payment

    Refinancing to a lower rate could help reduce your monthly payments and save thousands over the life of the loan.

    See today's rates

    $3,545/mo

    Est. payment

    Explore your selling options

    Work with a Zillow partner agent

    Leverage their expertise and Zillow's premium Showcase listings to get your home seen by more buyers.

    Get started

    List with your own agent

    Get your home in front of millions of buyers by listing it on Zillow.

    Learn how to do it

    Sell it yourself

    Take full control of how buyers see your home on Zillow by listing For Sale by Owner (FSBO).

    List your home

    What's special

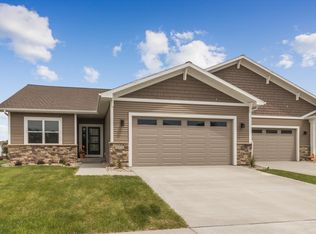
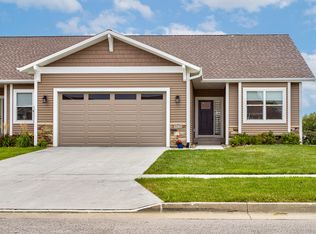
    HUGE INCENTIVE: $10,000 bonus to be used for whatever the buyer wants or to reduce the price. New HCS townhome with walkout finished basement in north Ames, 3,346 sq ft of total finish. 1780 sq ft main floor with two bedrooms and two baths. 15'x14' covered wood deck. Granite countertops with 4'' backsplash, painted and stained maple cabinets and painted woodwork are a few of the planned features for this home. Range, microwave and dishwasher included. One year door to door warranty & 10 year major structural warranty included. Element Series/Redwood plan. An additional 1566 SF finished in the basement with matching materials as upstairs - 2 bedrooms, 1 bath and family room including bar. Basement estimated completion 5/31/24. Seller is a licensed real estate broker in the State of Iowa selling the property on their own behalf.

    Zillow last checked:

    Listing updated:

    Listed by:

    AJ Spiker 515-233-4450,

    Hunziker & Assoc.-Ames

    Bought with:

    John Livingston, S61819

    Hunziker & Assoc.-Ames

    Source: CIBR,MLS#: 62098MLS Logo

    Facts & features

    Interior

    Bedrooms & bathrooms
    • Bedrooms: 4
    • Bathrooms: 3
    • Full bathrooms: 1
    • 3/4 bathrooms: 2
    Primary bedroom
    • Level: Main
    Bedroom 2
    • Level: Main
    Bedroom 3
    • Level: Basement
    Bedroom 4
    • Level: Basement
    Full bathroom
    • Level: Main
    Other
    • Level: Main
    Other
    • Level: Basement
    Family room
    • Level: Basement
    Great room
    • Level: Main
    Kitchen
    • Level: Main
    Laundry
    • Level: Main
    Utility room
    • Level: Basement
    Heating
    • Forced Air, Natural Gas
    Cooling
    • Central Air
    Appliances
    • Included: Dishwasher, Disposal, Dryer, Microwave, Range, Refrigerator, Washer
    • Laundry: Main Level
    Features
    • Ceiling Fan(s)
    • Flooring: Luxury Vinyl, Carpet
    • Basement: Full,Sump Pump
    • Has fireplace: Yes
    • Fireplace features: Electric
    Interior area
    • Total structure area: 1,780
    • Total interior livable area: 1,780 sqft
    • Finished area above ground: 1,780
    • Finished area below ground: 1,566

    Property

    Parking
    • Parking features: Garage
    • Has garage: Yes
    Features
    • Patio & porch: Patio
    Lot
    • Size: 6,969 sqft
    • Dimensions: 55 x 129
    • Features: Level, Sprinkler (Yard)
    Details
    • Parcel number: 0529260125
    • Zoning: FS-RL-Suburbn R
    • Special conditions: Standard

    Construction

    Type & style
    • Home type: Townhouse
    • Property subtype: Townhouse, Residential
    Materials
    • Stone
    • Foundation: Concrete Perimeter
    Condition
    • New construction: Yes
    • Year built: 2022
    Details
    • Builder name: HCS
    • Warranty included: Yes

    Utilities & green energy

    • Sewer: Public Sewer
    • Water: Public
    Green energy
    • Indoor air quality: Radon Mitigation System - Passive

    Community & neighborhood

    Location
    • Region: Ames

    HOA & financial

    HOA
    • Has HOA: Yes
    • HOA fee: $185 monthly
    • Amenities included: Snow Removal
    • Second HOA fee: $200 annually

    Other

    Other facts
    • Road surface type: Hard Surface

    Price history

    DateEventPrice
    11/6/2024Sold$520,000-3.7%$292/sqft
    Source: CIBR #62098 Report a problem
    4/18/2024Price change$539,900-2.6%$303/sqft
    Source: CIBR #62098 Report a problem
    3/2/2024Price change$554,423+13.3%$311/sqft
    Source: CIBR #62098 Report a problem
    4/20/2023Listed for sale$489,500-21.9%$275/sqft
    Source: CIBR #62098 Report a problem
    4/20/2023Listing removed--
    Source: CIBR #59889 Report a problem
    5/20/2022Sold$627,000+28.1%$352/sqft
    Source: Public Record Report a problem
    4/21/2022Listed for sale$489,500+345%$275/sqft
    Source: CIBR #59889 Report a problem
    11/6/2020Sold$110,000+41%$62/sqft
    Source: Public Record Report a problem
    7/1/2020Sold$78,000$44/sqft
    Source: Public Record Report a problem

    Public tax history

    YearProperty taxesTax assessment
    2025$5,268 +5%$461,400 +43.4%
    2024$5,018 +83533.3%$321,800
    2023$6 $321,800 +107166.7%
    2022$6 $300
    2021$6 +3.3%$300
    2020$6 -5.8%$300
    2019$6 $300
    2018-- --
    2017-- $300

    Find assessor info on the county website

    Neighborhood: 50014

    Nearby schools

    GreatSchools rating
    Get pre-qualified for a loan
    At Zillow Home Loans, we can pre-qualify you in as little as 5 minutes with no impact to your credit score.

    An equal housing lender. NMLS #10287.