Skip main navigation
Sold for $440,000
  • $440,000

    3920 Apple Orchard Dr, Pasadena, MD 21122

    3beds
    2,232sqft
    Townhouse
    Built in 2001
    1,600 Square Feet Lot
    $441,600 Zestimate®
    $197/sqft
    $2,839 Estimated rent

    Home value

    $441,600

    $411,000 - $473,000

    $2,839/mo

    Zestimate® history
    Loading
    Loading...

    Owner options

    List your home for rent

    $2,839/mo

    Rent Zestimate®

    Find your next renter with Zillow Rental Manager. Plus, with online applications, you can quickly screen prospective tenants – for free.

    Learn more

    $2,839/mo

    Rent Zestimate®

    Refinance and save

    $2,828/mo

    Est. payment

    Refinancing to a lower rate could help reduce your monthly payments and save thousands over the life of the loan.

    See today's rates

    $2,828/mo

    Est. payment

    Explore your selling options

    Work with a Zillow partner agent

    Leverage their expertise and Zillow's premium Showcase listings to get your home seen by more buyers.

    Get started

    List with your own agent

    Get your home in front of millions of buyers by listing it on Zillow.

    Learn how to do it

    Sell it yourself

    Take full control of how buyers see your home on Zillow by listing For Sale by Owner (FSBO).

    List your home

    What's special

    Private settingOpen-concept designHardwood flooringCenter islandGranite countertopsThree generously sized bedrooms
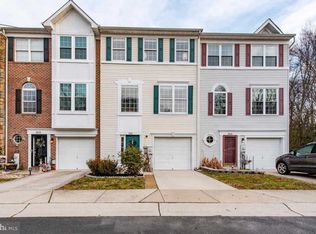
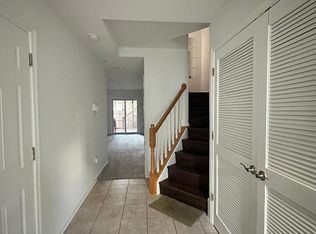
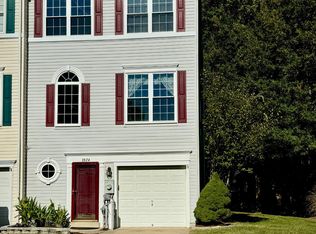
    **Open House - Sunday, March 29th from 1:30pm to 3:30pm. Welcome to Applegate North in Pasadena—where comfort, style, and convenience come together. This beautifully maintained 3-bedroom, 3.5-bath townhome offers a functional layout with thoughtful upgrades throughout. The kitchen and dining area feature hardwood flooring and an open-concept design, complete with granite countertops, a center island, and direct access to the spacious deck—perfect for entertaining or unwinding while overlooking a rare wooded backdrop, one of the few homes in the community with this private setting. The adjoining living room offers a comfortable, carpeted space ideal for everyday living. Upstairs, you’ll find three generously sized bedrooms, including a spacious primary suite with a walk-in closet and a private en-suite bath. The lower level offers excellent flexibility, ideal for a second living area, guest space, or home office, along with a full bathroom and walkout access to the backyard. Enjoy the convenience of a one-car garage and private driveway, all while being just minutes from major shopping, dining, and commuter routes including Route 100. A perfect blend of privacy and accessibility—this is one you won’t want to miss. Updates Include: Replaced roof 2024 Dishwasher Replaced in 2026 Fully renovated upper level hallway bathroom 2025 Sliding Glass Doors on Main level & Lower Level 2025 Fridge and Microwave replaced in 2025 Front Windows Replace 2024 Water Heater replaced in 2016

    Zillow last checked:

    Listing updated:

    Listed by:

    Steffan May 410-919-8722,

    Synergy Realty

    Bought with:

    Michele Hagan, 601858

    CENTURY 21 New Millennium

    Source: Bright MLS,MLS#: MDAA2140018MLS Logo

    Facts & features

    Interior

    Bedrooms & bathrooms
    • Bedrooms: 3
    • Bathrooms: 4
    • Full bathrooms: 3
    • 1/2 bathrooms: 1
    • Main level bathrooms: 1
    Rooms
    • Room types: Primary Bedroom, Bedroom 2, Basement, Foyer, Bedroom 1, Other
    Primary bedroom
    • Features: Flooring - Carpet
    • Level: Upper
    • Area: 252 Square Feet
    • Dimensions: 12 X 21
    Bedroom 1
    • Features: Flooring - Carpet
    • Level: Upper
    Bedroom 2
    • Features: Flooring - Carpet
    • Level: Upper
    Basement
    • Features: Flooring - Other
    • Level: Main
    Foyer
    • Features: Flooring - Vinyl
    • Level: Main
    Other
    • Level: Main
    Heating
    • Forced Air, Central, Natural Gas
    Cooling
    • Central Air, Ceiling Fan(s), Electric
    Appliances
    • Included: Dishwasher, Dryer, Washer, Gas Water Heater
    Features
    • 9'+ Ceilings, Dry Wall
    • Doors: Six Panel, Sliding Glass, Storm Door(s)
    • Windows: Double Pane Windows, Screens
    • Basement: Exterior Entry,Front Entrance,Rear Entrance,Improved,Partially Finished,Space For Rooms
    • Has fireplace: No
    Interior area
    • Total structure area: 2,232
    • Total interior livable area: 2,232 sqft
    • Finished area above ground: 2,232
    • Finished area below ground: 0

    Property

    Parking
    • Total spaces: 1
    • Parking features: Garage Faces Front, Inside Entrance, Attached, Driveway
    • Attached garage spaces: 1
    • Has uncovered spaces: Yes
    Accessibility
    • Accessibility features: None
    Features
    • Levels: Three
    • Stories: 3
    • Patio & porch: Deck
    • Exterior features: Sidewalks
    • Pool features: None
    • Has view: Yes
    • View description: Trees/Woods
    Lot
    • Size: 1,600 Square Feet
    • Features: Backs to Trees, Landscaped
    Details
    • Additional structures: Above Grade, Below Grade
    • Parcel number: 020303390210165
    • Zoning: R10
    • Special conditions: Standard

    Construction

    Type & style
    • Home type: Townhouse
    • Architectural style: Colonial
    • Property subtype: Townhouse
    Materials
    • Combination, Brick
    • Foundation: Slab
    Condition
    • New construction: No
    • Year built: 2001
    Details
    • Builder model: MAGOTHY

    Utilities & green energy

    • Sewer: Public Sewer
    • Water: Public

    Community & HOA

    Community
    • Security: Fire Alarm, Fire Sprinkler System
    • Subdivision: Applegate North
    HOA
    • Has HOA: Yes
    • Amenities included: Tot Lots/Playground, Common Grounds
    • Services included: Common Area Maintenance, Snow Removal, Reserve Funds
    • HOA fee: $160 quarterly
    • HOA name: PINNACLE PROPERTIES
    Location
    • Region: Pasadena

    Financial & listing details

    • Price per square foot: $197/sqft
    • Tax assessed value: $379,567
    • Annual tax amount: $4,201
    • Date on market: 3/26/2026
    • Listing agreement: Exclusive Right To Sell
    • Ownership: Fee Simple

    Price history

    DateEventPrice
    4/30/2026Sold$440,000+3.5%$197/sqft
    Source: Bright MLS #MDAA2140018 Report a problem
    4/19/2026Pending sale$425,000$190/sqft
    Source: Bright MLS #MDAA2140018 Report a problem
    3/30/2026Contingent$425,000$190/sqft
    Source: Bright MLS #MDAA2140018 Report a problem
    3/26/2026Listed for sale$425,000+49.9%$190/sqft
    Source: Bright MLS #MDAA2140018 Report a problem
    9/16/2016Listing removed$283,500$127/sqft
    Source: Keller Williams - Crofton/Ft. Meade #AA9702418 Report a problem
    8/2/2016Price change$283,500-0.5%$127/sqft
    Source: Keller Williams - Crofton/Ft. Meade #AA9702418 Report a problem
    7/18/2016Price change$285,000-1.6%$128/sqft
    Source: Keller Williams - Crofton/Ft. Meade #AA9702418 Report a problem
    7/1/2016Listed for sale$289,500-10.9%$130/sqft
    Source: Keller Williams Flagship of Maryland #AA9702418 Report a problem
    4/3/2007Sold$325,000-3%$146/sqft
    Source: Public Record Report a problem
    10/14/2005Sold$335,000+107.3%$150/sqft
    Source: Public Record Report a problem
    12/14/2001Sold$161,629$72/sqft
    Source: Public Record Report a problem

    Public tax history

    YearProperty taxesTax assessment
    2025$3,756 +9.3%$346,633 +10.5%
    2024$3,435 +2.5%$313,700 +2.3%
    2023$3,350 +6.9%$306,767 +2.3%
    2022$3,133 +2.4%$299,833 +2.4%
    2021$3,061 +3.8%$292,900 +3.9%
    2020$2,948 +4%$281,833 -3.8%
    2019$2,835 +7.7%$292,900 +12.8%
    2018$2,633 +1.8%$259,700 +2.4%
    2017$2,586 $253,700 +2.4%
    2016-- $247,700 +2.5%
    2015-- $241,700
    2014-- $241,700
    2013-- $241,700 -9%
    2012-- $265,700
    2011-- $265,700
    2010-- $265,700 -17%
    2009-- $320,160 +12.9%
    2008-- $283,586 +14.8%
    2007-- $247,013 +17.4%
    2006-- $210,440 +10.4%
    2005-- $190,640 +11.6%
    2004-- $170,840 +13.1%
    2003-- $151,040 +1.7%
    2002-- $148,446 +1879.3%
    2001-- $7,500
    Find assessor info on the county website

    Neighborhood: Lake Shore

    Nearby schools

    GreatSchools rating
    Schools provided by the listing agent
    • High: Chesapeake
    • District: Anne Arundel County Public Schools

    Source: Bright MLS. This data may not be complete. We recommend contacting the local school district to confirm school assignments for this home.

    Get a cash offer in 3 minutes
    Find out how much your home could sell for in as little as 3 minutes with a no-obligation cash offer.
    Estimated market value
    $441,600
    Get a cash offer in 3 minutes
    Find out how much your home could sell for in as little as 3 minutes with a no-obligation cash offer.
    Estimated market value
    $441,600