This Fort Worth home offers comfort, space, and convenience on an oversized lot with plenty of room to enjoy both indoors and out. Step inside to find open living spaces filled with natural light, creating a warm and welcoming setting for everyday living. The kitchen offers plenty of countertop space, abundant storage, and a layout that flows easily into the living and dining areas. The primary suite features vaulted ceilings and a private ensuite bath complete with a garden tub, separate shower, and generous storage. Outside, the oversized backyard provides room to entertain, garden, play, or create the outdoor space you've been dreaming of. Conveniently located just a short drive from all the dining, shopping, entertainment, and cultural experiences Downtown Fort Worth has to offer.
Sold
Price Unknown
3920 Bonita Springs Dr, Fort Worth, TX 76123
3beds
1,728sqft
Single Family Residence
Built in 2015
9,147 Square Feet Lot
$272,800 Zestimate®
$--/sqft
$2,326 Estimated rent
Home value
$272,800
$256,000 - $292,000
$2,326/mo
Zestimate® history
Owner options
List your home for rent
$2,326/mo
Rent Zestimate®
Find your next renter with Zillow Rental Manager. Plus, with online applications, you can quickly screen prospective tenants – for free.
$2,326/mo
Rent Zestimate®
Refinance and save
Refinancing to a lower rate could help reduce your monthly payments and save thousands over the life of the loan.
Explore your selling options
Work with a Zillow partner agent
Leverage their expertise and Zillow's premium Showcase listings to get your home seen by more buyers.
Get startedList with your own agent
Get your home in front of millions of buyers by listing it on Zillow.
Learn how to do itSell it yourself
Take full control of how buyers see your home on Zillow by listing For Sale by Owner (FSBO).
List your homeWhat's special
Abundant storagePrivate ensuite bathGenerous storageSeparate showerGarden tub
Zillow last checked:
Listing updated:
Listed by:
Paige Burrows 0732141 214-490-4936,
Caple & Company 214-490-4936,
Shelbi Barricelli 0840499 214-532-3282,
Caple & Company
Bought with:
Shawn Teegardin, 0758572
Coldwell Banker Realty
Source: NTREIS,MLS#: 21302035
Facts & features
Interior
Bedrooms & bathrooms
- Bedrooms: 3
- Bathrooms: 2
- Full bathrooms: 2
Primary bedroom
- Features: Dual Sinks, Garden Tub/Roman Tub, Separate Shower, Walk-In Closet(s)
- Level: First
- Dimensions: 13 x 17
Bedroom
- Level: First
- Dimensions: 11 x 11
Bedroom
- Level: First
- Dimensions: 11 x 14
Kitchen
- Features: Breakfast Bar, Built-in Features, Eat-in Kitchen, Pantry
- Level: First
- Dimensions: 15 x 12
Living room
- Level: First
- Dimensions: 16 x 20
Utility room
- Level: First
- Dimensions: 8 x 7
Heating
- Central, Electric
Cooling
- Central Air, Ceiling Fan(s), Electric
Appliances
- Included: Dishwasher, Disposal, Microwave
- Laundry: Washer Hookup, Electric Dryer Hookup
Features
- Pantry, Walk-In Closet(s)
- Flooring: Carpet, Ceramic Tile
- Windows: Window Coverings
- Has basement: No
- Has fireplace: No
Interior area
- Total interior livable area: 1,728 sqft
Property
Parking
- Total spaces: 4
- Parking features: Driveway, Garage
- Attached garage spaces: 2
- Carport spaces: 2
Features
- Levels: One
- Stories: 1
- Patio & porch: Covered
- Pool features: None
- Fencing: Wood
Lot
- Size: 9,147 Square Feet
- Features: Back Yard, Cul-De-Sac, Interior Lot, Lawn, Landscaped, Subdivision, Sprinkler System
Details
- Parcel number: 40345408
Construction
Type & style
- Home type: SingleFamily
- Architectural style: Detached
- Property subtype: Single Family Residence
Materials
- Brick
- Foundation: Slab
- Roof: Composition
Condition
- Year built: 2015
Utilities & green energy
- Sewer: Public Sewer
- Water: Public
- Utilities for property: Sewer Available, Underground Utilities, Water Available
Community & HOA
Community
- Features: Curbs, Sidewalks
- Security: Prewired
- Subdivision: Garden Springs Addition
HOA
- Has HOA: No
Location
- Region: Fort Worth
Financial & listing details
- Tax assessed value: $296,039
- Annual tax amount: $4,260
- Date on market: 6/17/2026
- Cumulative days on market: 16 days
- Exclusions: Refrigerator, Washer, Dryer
Price history
| Date | Event | Price |
|---|---|---|
| 7/24/2026 | Sold | -- |
Source: NTREIS #21302035 Report a problem | ||
| 7/3/2026 | Pending sale | $270,000$156/sqft |
Source: NTREIS #21302035 Report a problem | ||
| 6/26/2026 | Contingent | $270,000$156/sqft |
Source: NTREIS #21302035 Report a problem | ||
| 6/17/2026 | Listed for sale | $270,000+42.9%$156/sqft |
Source: NTREIS #21302035 Report a problem | ||
| 7/31/2018 | Sold | -- |
Source: Agent Provided Report a problem | ||
| 7/11/2018 | Pending sale | $189,000$109/sqft |
Source: Keller Williams Realty Preston Road #13869491 Report a problem | ||
| 7/2/2018 | Price change | $189,000-5.5%$109/sqft |
Source: Keller Williams Realty Preston Road #13869491 Report a problem | ||
| 6/21/2018 | Listed for sale | $199,900+25.8%$116/sqft |
Source: Keller Williams Realty DPR #13869491 Report a problem | ||
| 4/29/2015 | Listing removed | $158,906$92/sqft |
Source: HomesUSA.com #13091040 Report a problem | ||
| 4/1/2015 | Pending sale | $158,906$92/sqft |
Source: HomesUSA.com #13091040 Report a problem | ||
| 2/6/2015 | Listed for sale | $158,906$92/sqft |
Source: HomesUSA #13091040 Report a problem | ||
Public tax history
| Year | Property taxes | Tax assessment |
|---|---|---|
| 2025 | $4,260 +0% | $296,039 |
| 2024 | $4,260 +9.5% | $296,039 +0.1% |
| 2023 | $3,890 -18.8% | $295,661 +36.2% |
| 2022 | $4,792 -6.6% | $217,000 |
| 2021 | $5,128 +6.8% | $217,000 +8.8% |
| 2020 | $4,802 -22.4% | $199,397 -5.5% |
| 2019 | $6,188 +48.8% | $210,971 +26.5% |
| 2018 | $4,159 +9.8% | $166,729 +6.8% |
| 2017 | $3,788 +10% | $156,102 +13.3% |
| 2016 | $3,444 +933.8% | $137,793 +1209.4% |
| 2015 | $333 | $10,523 |
| 2014 | $333 | $10,523 |
| 2013 | -- | $10,523 |
| 2012 | -- | $10,523 |
| 2011 | -- | $10,523 |
| 2010 | -- | $10,523 -4.2% |
| 2009 | -- | $10,980 -15.3% |
| 2008 | -- | $12,960 |
| 2007 | -- | $12,960 |
| 2006 | -- | $12,960 |
| 2005 | -- | $12,960 +102.5% |
| 2004 | -- | $6,400 |
Find assessor info on the county website
Neighborhood: 76123
Nearby homes
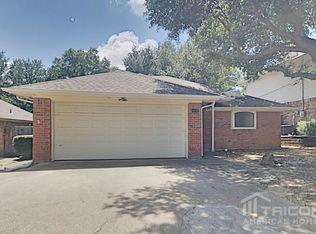
- $259,5003 bd2 ba1.5k sqft3916 Bonita Springs Dr, Fort Worth, TX 76123Off Market
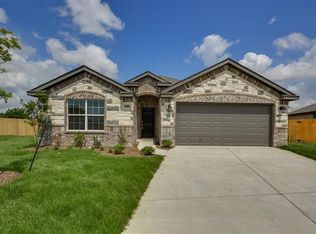
- $219,5684 bd2 ba1.7k sqft3916 Bonita Springs Dr, Fort Worth, TX 76123Off Market
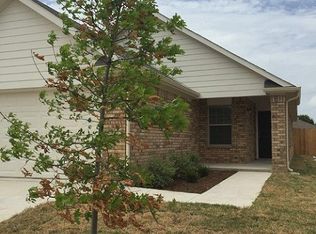
- $233,6003 bd2 ba1.3k sqft3924 Bonita Springs Dr, Fort Worth, TX 76123Off Market
- $342,8005 bd4 ba3.1k sqft3921 Winter Springs Dr, Fort Worth, TX 76123Off Market
- $367,3004 bd3 ba2.8k sqft3917 Winter Springs Dr, Fort Worth, TX 76123Off Market
- $249,1003 bd2 ba1.5k sqft3912 Bonita Springs Dr, Fort Worth, TX 76123Off Market
- $186,4273 bd2 ba1.5k sqft3912 Bonita Springs Dr, Fort Worth, TX 76123Off Market
- $243,5003 bd2 ba1.4k sqft3925 Winter Springs Dr, Fort Worth, TX 76123Off Market
Nearby schools
GreatSchools rating
- 2/10Mary Harris Elementary SchoolGrades: PK-5Distance: 0.5 mi
- 2/10Crowley Middle SchoolGrades: 6-8Distance: 0.5 mi
- 3/10North Crowley High SchoolGrades: 9-12Distance: 1.3 mi
Schools provided by the listing agent
- Elementary: Jackie Carden
- Middle: Crowley
- High: Crowley
- District: Crowley ISD
Source: NTREIS. This data may not be complete. We recommend contacting the local school district to confirm school assignments for this home.
Get a cash offer in 3 minutes
Find out how much your home could sell for in as little as 3 minutes with a no-obligation cash offer.
Estimated market value
$272,800
Get a cash offer in 3 minutes
Find out how much your home could sell for in as little as 3 minutes with a no-obligation cash offer.
Estimated market value
$272,800
- Texas
- Tarrant County
- Fort Worth
- 76123
- 3920 Bonita Springs Dr
Nearby cities
Nearby neighborhoods
Nearby zip codes
Other Fort Worth Topics
