Welcome to this beautifully designed home in a highly sought-after location, just minutes from restaurants, shopping, and parks. Featuring numerous recent upgrades, including a new HVAC system (July 2026), new appliances, and new flooring throughout, this home is truly move in ready. With multiple finished levels offering plenty of space for entertaining, along with a large, private yard, there's room to gather both indoors and out. All that's left to do is move in and make it your own! Schedule your private showing today.
Pending
$349,000
3920 Boston Rd, Lexington, KY 40514
4beds
1,936sqft
Single Family Residence
Built in 1988
7,492 Square Feet Lot
$346,700 Zestimate®
$180/sqft
$-- HOA
What's special
Large private yardMultiple finished levelsBeautifully designed home
- 34 days
- 435
- 32
Likely to sell faster than
Zillow last checked:
Listing updated:
Listed by:
Abigail Sparks 859-699-1123,
Woods Realty Group
Source: Imagine MLS,MLS#: 26022145
Facts & features
Interior
Bedrooms & bathrooms
- Bedrooms: 4
- Bathrooms: 3
- Full bathrooms: 3
Primary bedroom
- Level: First
Kitchen
- Level: First
Heating
- Forced Air
Cooling
- Electric
Appliances
- Included: Dishwasher, Microwave, Refrigerator, Oven, Range
Features
- Flooring: Carpet, Hardwood, Wood
- Basement: Finished,Full
- Number of fireplaces: 1
- Fireplace features: Insert, Living Room
Interior area
- Total structure area: 1,936
- Total interior livable area: 1,936 sqft
- Finished area above ground: 1,248
- Finished area below ground: 688
Property
Parking
- Total spaces: 2
- Parking features: Attached Garage, Basement, Driveway, Off Street
- Garage spaces: 2
- Has uncovered spaces: Yes
Features
- Levels: Multi/Split
- Fencing: Privacy,Wood
Lot
- Size: 7,492 Square Feet
Details
- Parcel number: 20043140
Construction
Type & style
- Home type: SingleFamily
- Architectural style: Split Level
- Property subtype: Single Family Residence
Materials
- Brick Veneer, Wood Siding
- Foundation: Slab
- Roof: Dimensional Style
Condition
- Year built: 1988
Utilities & green energy
- Sewer: Public Sewer
- Water: Public
- Utilities for property: Electricity Connected, Sewer Connected, Water Connected
Community & HOA
Community
- Subdivision: Hidden Springs
HOA
- Has HOA: No
Location
- Region: Lexington
Financial & listing details
- Price per square foot: $180/sqft
- Tax assessed value: $275,000
- Annual tax amount: $3,401
- Date on market: 8/14/2026
Estimated market value
$346,700
$329,000 - $364,000
$2,528/mo
Price history
| Date | Event | Price |
|---|---|---|
| 8/22/2026 | Pending sale | $349,000$180/sqft |
Source:  Imagine MLS #26022145 Report a problem Imagine MLS #26022145 Report a problem | ||
| 8/14/2026 | Listed for sale | $349,000+26.9%$180/sqft |
Source: Imagine MLS #26022145 Report a problem | ||
| 11/30/2022 | Sold | $275,000-1.8%$142/sqft |
Source: Imagine MLS #22023865 Report a problem | ||
| 11/4/2022 | Pending sale | $279,900$145/sqft |
Source: Imagine MLS #22023865 Report a problem | ||
| 10/30/2022 | Listed for sale | $279,900-12.5%$145/sqft |
Source: Imagine MLS #22023865 Report a problem | ||
| 7/13/2022 | Listing removed | -- |
Source: Owner Report a problem | ||
| 6/19/2022 | Listed for sale | $319,900-8.6%$165/sqft |
Source: Owner Report a problem | ||
| 6/5/2022 | Listing removed | -- |
Source: Owner Report a problem | ||
| 5/30/2022 | Listed for sale | $350,000$181/sqft |
Source: Owner Report a problem | ||
Public tax history
| Year | Property taxes | Tax assessment |
|---|---|---|
| 2025 | $3,401 | $275,000 |
| 2024 | $3,401 | $275,000 |
| 2023 | $3,401 +69.2% | $275,000 +39% |
| 2022 | $2,009 -20.5% | $197,800 |
| 2021 | $2,527 | $197,800 |
| 2020 | $2,527 | $197,800 |
| 2019 | $2,527 +30.3% | $197,800 +30.3% |
| 2018 | $1,939 +4.9% | $151,800 |
| 2017 | $1,848 +34.3% | $151,800 +23.4% |
| 2015 | $1,377 | $123,000 |
| 2014 | $1,377 | $123,000 |
| 2012 | $1,377 | $123,000 |
| 2011 | -- | -- |
| 2010 | -- | -- |
| 2009 | -- | -- |
| 2008 | -- | $123,000 |
| 2006 | -- | -- |
| 2005 | -- | -- |
| 2004 | -- | -- |
Find assessor info on the county website
Monthly payment
Est. payment
Payment breakdown
Explore the cost of this home by adjusting the details. Changes won't be saved.Climate risks
Neighborhood: 40514
Nearby schools
Schools provided by the listing agent
- Elementary: Wellington
- Middle: Jessie Clark
- High: Lafayette
Source: Imagine MLS. This data may not be complete. We recommend contacting the local school district to confirm school assignments for this home.
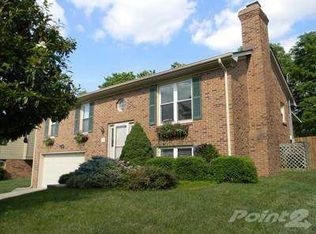
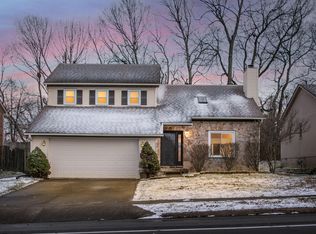
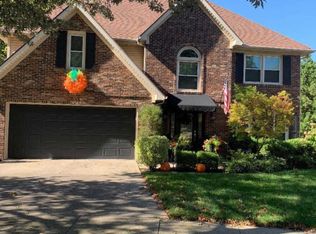
Similar homes
- $343,0003 bd2 ba1.3k sqft871 Wyndham Hills Dr, Lexington, KY 40514For Sale

 MLS ID #26023373, Travis Redmon, United Real Estate Bluegrass. Imagine MLS
 - $375,0004 bd3 ba1.9k sqft3909 Gladman Way, Lexington, KY 40514For Sale
 MLS ID #26025091, Elizabeth Hodge, Lifstyl Real Estate. Imagine MLS
 - $330,0003 bd2 ba1.5k sqft3805 Brookdale Cir, Lexington, KY 40514For Sale
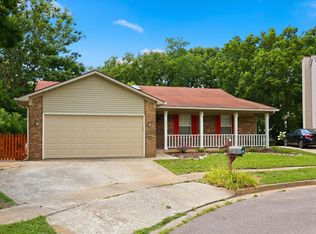 MLS ID #26017577, Maggie Wells, Real Broker, LLC. Imagine MLS
 - $339,9004 bd3 ba1.6k sqft2400 English Station Dr, Lexington, KY 40514For Sale

 MLS ID #1725131, L. Darlene D Benzick, Coldwell Banker McMahan. Metro Search Inc. LLC DBA Apex MLS
 - $339,9003 bd3 ba1.5k sqft532 Amberley Dr, Lexington, KY 40515For SaleMLS ID #26025493, Casey R Weesner, Weesner Properties, Inc.. Imagine MLS
- $369,9003 bd3 ba1.8k sqft4217 Forsythe Dr, Lexington, KY 40514For SaleMLS ID #26020520, Ashley Spencer, Keller Williams Commonwealth. Imagine MLS
- $329,9003 bd3 ba1.4k sqft3108 Arrowhead Dr, Lexington, KY 40503For SaleMLS ID #26025453, Maggie C Taylor, RE/MAX Creative Realty. Imagine MLS
- $319,9003 bd2 ba1.3k sqft493 Joseph Bryan Way, Lexington, KY 40514For SaleMLS ID #26022095, Jennifer Parsons, RE/MAX Elite Lexington. Imagine MLS
- $362,5004 bd2 ba2k sqft423 Monticello Blvd, Lexington, KY 40503For SaleMLS ID #26019151, Andrea Coughtry, Lifstyl Real Estate. Imagine MLS
- $284,9004 bd2 ba1.8k sqft3343 Sutherland Dr, Lexington, KY 40517For SaleMLS ID #26024837, C Sue Mims, ERA Select Real Estate. Imagine MLS
- $335,0003 bd2 ba1.7k sqft3977 Forest Green Dr, Lexington, KY 40517For SaleMLS ID #26024040, Josh Miller, Rector Hayden Realtors. Imagine MLS
- $335,0004 bd2 ba2.1k sqft481 Severn Way, Lexington, KY 40503For SaleMLS ID #26021990, Nicholas Ratliff, Real Broker, LLC - Lexington. Imagine MLS
- $469,9004 bd3 ba2.2k sqft708 Sunny Slope Trce, Lexington, KY 40514For SaleMLS ID #26024192, K Todd Taylor, United Real Estate Bluegrass. Imagine MLS
- $370,0004 bd2 ba1.9k sqft3205 Shoal Lake Dr, Lexington, KY 40515For SaleMLS ID #26024206, W Jesse Kerr, Keller Williams Commonwealth. Imagine MLS
- $319,0003 bd3 ba2k sqft713 Dicksonia Ct, Lexington, KY 40517For SaleMLS ID #26017438, Kalen Clark, United Real Estate Bluegrass. Imagine MLS
- $369,9003 bd3 ba2.2k sqft3917 Crosby Dr, Lexington, KY 40515For SaleMLS ID #26011761, Eric Chumley, Christies International Real Estate Bluegrass. Imagine MLS
- $325,0003 bd2 ba1.5k sqft1032 Whitehall Pl, Lexington, KY 40517For SaleMLS ID #26023291, Traci T Felix, Rector Hayden Realtors. Imagine MLS
- $349,9004 bd2 ba1.8k sqft223 E Loudon Ave, Lexington, KY 40505For SaleMLS ID #26023770, Nicole Singleton, Bluegrass Properties Group. Imagine MLS
- $319,9003 bd3 ba1.7k sqft3316 Fox Den Cir, Lexington, KY 40515For SaleMLS ID #26023739, Jason Wade, National Real Estate. Imagine MLS
- $349,0002 bd2 ba1.2k sqft498 Goldon Trophy Trl, Lexington, KY 40514For SaleMLS ID #26014768, David Kincer, RE/MAX Creative Realty. Imagine MLS
