Rare Architectural Treasure! This exceptional, 5 level, over 9,000+ sq ft, Grand Colonial tucked on a 39,314 sq. ft. lot in the heart of The College Heights Estates Subdivision is a must see for any discerning buyer(s) who truly appreciate superior craftsmanship, custom amenities, grand indoor and outdoor entertaining spaces and an elevator to boot! From its incredible curb appeal featuring keystones and large slab sills on each window, and an all brick exterior and slate roof; to its interior cherry and chestnut woodwork, classic curved staircases, hardwood oak floors, solid cherry doors and triple crown molding ...it's a home like no other! The main level features a large living room with fireplace with cherry mantle and beautiful marble surround, a separate, formal dining room, a newly renovated, eat-in kitchen with 42" upper cabinets, SS appliances, tons of counter space, a double oven, sub-zero fridge and a farm style sink. A rear sunroom with exposed brick and bead board ceiling, two of 1/2 baths and flex space (currently used as an office) completes the first level. Upper Level #1 features a large primary suite with numerous closets and a full bath with dual vanities, a second bedroom with ensuite full bath and two additional large bedrooms that share a jack and jill bath. Upper Level #2 features a large storage area, 2 bedrooms and a full bath. Lower Level #1 boasts a large recreation room with stone surround fireplace, wet bar, full catering kitchen, sauna, full and half baths, laundry room, storage and a library. This level is outfitted with chestnut trim and is perfect for large gatherings and entertaining as you can exit outside to a huge terraced flag stone patio with stone walls overlooking a nicely manicured lawn backing to a lush wooded area. Lower Level #2 features a number of separate spaces with endless possibilities. This vibrant community is close to The College Park and PG Plaza Metro Stations, has easy access to trails to Lake Artemesia, Wells Ice Rink, the renowned College Park Tennis Center, Riverdale Station (Whole Foods, Denizens, Burtons, Golds Gym & More) and Riverdale Park (Marc Train, Riviera Tapas, Town Center Market & Riversdale). The neighborhood is adjacent to the University of Maryland College Park Campus offering Big 10 Sports, The Clarice Center for The Performing Arts, Summer Camps & more! The Route 1 Corridor is continuing to develop (Purple Line in progress) and all major transportation routes are nearby.
Sold for $1,386,000
Street View
$1,386,000
3920 Calverton Dr, Hyattsville, MD 20782
6beds
4,131sqft
SingleFamily
Built in 1967
0.9 Acres Lot
$1,421,300 Zestimate®
$336/sqft
$4,380 Estimated rent
Home value
$1,421,300
$1.32M - $1.52M
$4,380/mo
Zestimate® history
Owner options
List your home for rent
$4,380/mo
Rent Zestimate®
Find your next renter with Zillow Rental Manager. Plus, with online applications, you can quickly screen prospective tenants – for free.
$4,380/mo
Rent Zestimate®
Refinance and save
$8,773/mo
Est. payment
Refinancing to a lower rate could help reduce your monthly payments and save thousands over the life of the loan.
$8,773/mo
Est. payment
Explore your selling options
Work with a Zillow partner agent
Leverage their expertise and Zillow's premium Showcase listings to get your home seen by more buyers.
Get startedList with your own agent
Get your home in front of millions of buyers by listing it on Zillow.
Learn how to do itSell it yourself
Take full control of how buyers see your home on Zillow by listing For Sale by Owner (FSBO).
List your homeWhat's special
Facts & features
Interior
Bedrooms & bathrooms
- Bedrooms: 6
- Bathrooms: 8
- Full bathrooms: 5
- 1/2 bathrooms: 3
Heating
- Heat pump
Cooling
- Central
Appliances
- Included: Dishwasher, Dryer, Microwave, Range / Oven, Refrigerator, Washer
Features
- Flooring: Tile, Carpet, Concrete, Hardwood, Linoleum / Vinyl
- Basement: Partially finished
- Has fireplace: Yes
Interior area
- Total interior livable area: 4,131 sqft
Property
Parking
- Parking features: Garage - Attached
Features
- Exterior features: Stone, Brick
Lot
- Size: 0.9 Acres
Details
- Parcel number: 212378826
Construction
Type & style
- Home type: SingleFamily
- Architectural style: Conventional
Materials
- brick
- Roof: Other
Condition
- Year built: 1967
Community & HOA
Location
- Region: Hyattsville
Financial & listing details
- Price per square foot: $336/sqft
- Tax assessed value: $1,032,367
- Annual tax amount: $15,741
Price history
| Date | Event | Price |
|---|---|---|
| 8/29/2023 | Sold | $1,386,000+0.8%$336/sqft |
Source: Public Record Report a problem | ||
| 5/26/2023 | Pending sale | $1,375,000$333/sqft |
Source:  Bright MLS #MDPG2076006 Report a problem Bright MLS #MDPG2076006 Report a problem | ||
| 5/12/2023 | Listed for sale | $1,375,000+179.2%$333/sqft |
Source: Bright MLS #MDPG2076006 Report a problem | ||
| 6/30/1999 | Sold | $492,500-16.9%$119/sqft |
Source: Public Record Report a problem | ||
| 8/11/1997 | Sold | $592,500-14.7%$143/sqft |
Source: Public Record Report a problem | ||
| 7/6/1995 | Sold | $695,000$168/sqft |
Source: Public Record Report a problem | ||
Public tax history
| Year | Property taxes | Tax assessment |
|---|---|---|
| 2025 | $15,741 +58.4% | $1,032,367 +15.5% |
| 2024 | $9,940 +3.2% | $893,900 +3.2% |
| 2023 | $9,628 -3.1% | $865,833 -3.1% |
| 2022 | $9,940 +10.4% | $893,900 +10.4% |
| 2021 | $9,004 +3.8% | $809,700 +3.8% |
| 2020 | $8,674 -19% | $780,067 +8.2% |
| 2019 | $10,711 | $720,800 |
| 2018 | $10,711 -13.4% | $720,800 +4.3% |
| 2017 | $12,364 +32.9% | $691,133 +4.5% |
| 2016 | $9,304 | $661,467 +4.7% |
| 2015 | $9,304 | $631,800 |
| 2014 | $9,304 | $631,800 |
| 2013 | -- | $631,800 -8.8% |
| 2012 | -- | $692,900 |
| 2011 | -- | $692,900 |
| 2010 | -- | $692,900 -17.1% |
| 2009 | -- | $835,570 +4.5% |
| 2008 | -- | $799,356 -13.5% |
| 2007 | -- | $923,690 +27.1% |
| 2006 | -- | $726,930 +12.6% |
| 2005 | -- | $645,440 +4.1% |
| 2004 | -- | $619,783 +28.5% |
| 2003 | -- | $482,460 |
| 2002 | -- | $482,460 |
| 2001 | -- | $482,460 |
Find assessor info on the county website
Neighborhood: 20782
Nearby homes
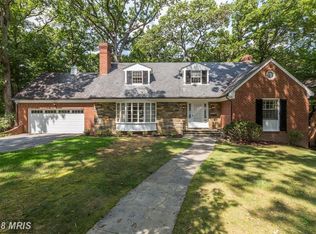
- $896,0004 bd4 ba2.3k sqft3918 Calverton Dr, Hyattsville, MD 20782Off Market
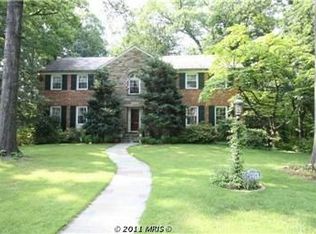
- $1,129,5005 bd6 ba3.5k sqft3916 Calverton Dr, Hyattsville, MD 20782Off Market
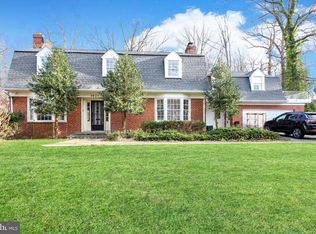
- $874,6006 bd6 ba4k sqft3925 Commander Dr, Hyattsville, MD 20782Off Market
- $1,301,800-- bd3 ba4.4k sqft7250 Windsor Ln, Hyattsville, MD 20782Off Market
- $1,233,8006 bd5 ba4k sqft7015 Chansory Ln, Hyattsville, MD 20782Off Market
- $649,600-- bd2 ba1.9k sqft3914 Calverton Dr, Hyattsville, MD 20782Off Market
- $938,9003 bd4 ba2.9k sqft7112 Eversfield Dr, Hyattsville, MD 20782Off Market
- $757,000-- bd3 ba2.1k sqft7008 Chansory Ln, Hyattsville, MD 20782Off Market
Nearby schools
GreatSchools rating
- 4/10University Park Elementary SchoolGrades: PK-5Distance: 0.7 mi
- 1/10Hyattsville Middle SchoolGrades: 6-8Distance: 1.4 mi
- 2/10Northwestern High SchoolGrades: 9-12Distance: 0.5 mi
Schools provided by the listing agent
- District: PRINCE GEORGE'S COUNTY PUBLIC SCHOOLS
Source: The MLS. This data may not be complete. We recommend contacting the local school district to confirm school assignments for this home.
Get a cash offer in 3 minutes
Find out how much your home could sell for in as little as 3 minutes with a no-obligation cash offer.
Estimated market value
$1,421,300
Get a cash offer in 3 minutes
Find out how much your home could sell for in as little as 3 minutes with a no-obligation cash offer.
Estimated market value
$1,421,300
- Maryland
- Prince Georges County
- Adelphi
- 20782
- 3920 Calverton Dr
Nearby cities
Nearby zip codes
Other Adelphi Topics
