Skip main navigation
Closed
  • $1,257,000

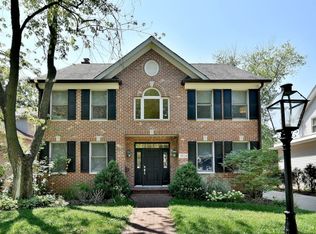
    3920 Central Ave, Western Springs, IL 60558

    4beds
    2,342sqft
    Single Family Residence
    Built in 1926
    0.27 Acres Lot
    $1,493,200 Zestimate®
    $537/sqft
    $4,909 Estimated rent

    Home value

    $1,493,200

    $1.37M - $1.63M

    $4,909/mo

    Zestimate® history
    Loading
    Loading...

    Owner options

    List your home for rent

    $4,909/mo

    Rent Zestimate®

    Find your next renter with Zillow Rental Manager. Plus, with online applications, you can quickly screen prospective tenants – for free.

    Learn more

    $4,909/mo

    Rent Zestimate®

    Refinance and save

    $7,399/mo

    Est. payment

    Refinancing to a lower rate could help reduce your monthly payments and save thousands over the life of the loan.

    See today's rates

    $7,399/mo

    Est. payment

    Explore your selling options

    Work with a Zillow partner agent

    Leverage their expertise and Zillow's premium Showcase listings to get your home seen by more buyers.

    Get started

    List with your own agent

    Get your home in front of millions of buyers by listing it on Zillow.

    Learn how to do it

    Sell it yourself

    Take full control of how buyers see your home on Zillow by listing For Sale by Owner (FSBO).

    List your home

    What's special

    Welcome to 3920 Central Avenue, a stunning home nestled in the heart of Western Springs, IL. This elegant residence boasts 4 bedrooms, 3.5 bathrooms. Upon entering, you'll be greeted by a bright and open floor plan that seamlessly blends historic allure with contemporary luxury. Set on a generous 75-foot-wide lot, the property showcases a stunning open concept kitchen that serves as the heart of the home. Featuring a 10-foot island, double oven, and stunning cabinetry. The kitchen opens to a cozy family room with a gas fireplace and built-ins on either side. The hardwood Oak floors add warmth and sophistication to the entire space. On the second floor, you'll find four spacious bedrooms, including a luxurious primary suite with a walk-in closet and en-suite fully updated primary bathroom. The convenience of a second-floor laundry adds to the thoughtful design of this home. The lower level is completely finished featuring a full bathroom and updated laundry room. A two-car garage is complemented by a heated and air-conditioned office above, ideal for a home office or studio. Outside, the fully landscaped backyard beckons with a beautiful garden, greenhouse and playset. This home is a true Western Springs treasure!

    Zillow last checked:

    Listing updated:

    Listing courtesy of:

    Deidre Rudich 773-875-7608,

    Compass

    Bought with:

    Dawn McKenna

    Coldwell Banker Realty

    Source: MRED as distributed by MLS GRID,MLS#: 12132299MLS Logo

    Facts & features

    Interior

    Bedrooms & bathrooms
    • Bedrooms: 4
    • Bathrooms: 4
    • Full bathrooms: 3
    • 1/2 bathrooms: 1
    Primary bedroom
    • Features: Flooring (Hardwood), Bathroom (Full)
    • Level: Second
    • Area: 380 Square Feet
    • Dimensions: 20X19
    Bedroom 2
    • Features: Flooring (Hardwood)
    • Level: Second
    • Area: 165 Square Feet
    • Dimensions: 15X11
    Bedroom 3
    • Features: Flooring (Hardwood)
    • Level: Second
    • Area: 132 Square Feet
    • Dimensions: 12X11
    Bedroom 4
    • Features: Flooring (Hardwood)
    • Level: Second
    • Area: 108 Square Feet
    • Dimensions: 12X9
    Other
    • Features: Flooring (Carpet)
    • Level: Third
    • Area: 540 Square Feet
    • Dimensions: 27X20
    Bonus room
    • Level: Second
    • Area: 400 Square Feet
    • Dimensions: 20X20
    Breakfast room
    • Features: Flooring (Hardwood)
    • Level: Main
    • Area: 144 Square Feet
    • Dimensions: 16X9
    Dining room
    • Features: Flooring (Hardwood)
    • Level: Main
    • Area: 143 Square Feet
    • Dimensions: 13X11
    Family room
    • Features: Flooring (Hardwood), Window Treatments (Blinds)
    • Level: Main
    • Area: 320 Square Feet
    • Dimensions: 20X16
    Foyer
    • Features: Flooring (Hardwood)
    • Level: Main
    • Area: 55 Square Feet
    • Dimensions: 11X5
    Kitchen
    • Features: Kitchen (Eating Area-Breakfast Bar, Eating Area-Table Space), Flooring (Hardwood), Window Treatments (Blinds)
    • Level: Main
    • Area: 176 Square Feet
    • Dimensions: 16X11
    Laundry
    • Level: Basement
    • Area: 110 Square Feet
    • Dimensions: 11X10
    Living room
    • Features: Flooring (Hardwood), Window Treatments (Curtains/Drapes)
    • Level: Main
    • Area: 228 Square Feet
    • Dimensions: 19X12
    Loft
    • Features: Flooring (Carpet)
    • Level: Third
    • Area: 117 Square Feet
    • Dimensions: 13X9
    Mud room
    • Features: Flooring (Ceramic Tile)
    • Level: Main
    • Area: 40 Square Feet
    • Dimensions: 8X5
    Other
    • Features: Flooring (Hardwood)
    • Level: Main
    • Area: 54 Square Feet
    • Dimensions: 9X6
    Recreation room
    • Level: Basement
    • Area: 230 Square Feet
    • Dimensions: 23X10
    Heating
    • Natural Gas
    Cooling
    • Central Air
    Features
    • Flooring: Hardwood
    • Windows: Screens
    • Basement: Partially Finished,Full
    • Attic: Finished,Full,Interior Stair,Unfinished
    • Number of fireplaces: 1
    • Fireplace features: Gas Starter, Family Room
    Interior area
    • Total structure area: 3,142
    • Total interior livable area: 2,342 sqft
    • Finished area below ground: 582

    Property

    Parking
    • Total spaces: 7
    • Parking features: Garage Door Opener, On Site, Garage Owned, Detached, Off Street, Driveway, Owned, Garage
    • Garage spaces: 2
    • Has uncovered spaces: Yes
    Accessibility
    • Accessibility features: No Disability Access
    Features
    • Stories: 2
    • Patio & porch: Deck, Patio
    • Fencing: Invisible
    Lot
    • Size: 0.27 Acres
    • Dimensions: 75 X 154
    Details
    • Additional structures: Greenhouse, Shed(s)
    • Parcel number: 18062020200000
    • Special conditions: None
    • Other equipment: Ceiling Fan(s), Sump Pump, Generator

    Construction

    Type & style
    • Home type: SingleFamily
    • Architectural style: Farmhouse
    • Property subtype: Single Family Residence
    Materials
    • Vinyl Siding
    • Roof: Asphalt
    Condition
    • New construction: No
    • Year built: 1926
    • Major remodel year: 2001

    Utilities & green energy

    • Sewer: Public Sewer, Storm Sewer
    • Water: Public

    Community & neighborhood

    Community
    • Community features: Park, Tennis Court(s), Curbs, Sidewalks, Street Lights, Street Paved
    Location
    • Region: Western Springs

    HOA & financial

    HOA
    • Services included: None

    Other

    Other facts
    • Listing terms: Cash
    • Ownership: Fee Simple

    Price history

    DateEventPrice
    9/11/2024Sold$1,257,000+9.3%$537/sqft
    Source: MRED as distributed by MLS GRID #12132299 Report a problem
    8/26/2024Pending sale$1,150,000$491/sqft
    Source: MRED as distributed by MLS GRID #12132299 Report a problem
    8/13/2024Contingent$1,150,000$491/sqft
    Source: MRED as distributed by MLS GRID #12132299 Report a problem
    8/10/2024Listed for sale$1,150,000+38.7%$491/sqft
    Source: MRED as distributed by MLS GRID #12132299 Report a problem
    7/27/2018Sold$829,000-2.4%$354/sqft
    Source: MRED as distributed by MLS GRID #09934810 Report a problem
    6/13/2018Pending sale$849,000$363/sqft
    Source: REMAX PROPERTIES #09934810 Report a problem
    4/20/2018Price change$849,000-3%$363/sqft
    Source: RE/MAX Properties #09934810 Report a problem
    3/24/2018Price change$875,000-1.6%$374/sqft
    Source: RE/MAX Properties #09934810 Report a problem
    3/7/2018Listed for sale$889,500+241.5%$380/sqft
    Source: Re/Max Properties #09876923 Report a problem
    6/10/1997Sold$260,500$111/sqft
    Source: Public Record Report a problem

    Public tax history

    YearProperty taxesTax assessment
    2024-- $78,179
    2023$16,640 +9.1%$78,179 +23.8%
    2022$15,251 +0.1%$63,145 -5.7%
    2021$15,241 +1.9%$66,992
    2020$14,951 -2.6%$66,992 +0.6%
    2019$15,345 +8.1%$66,610
    2018$14,195 +3%$66,610
    2017$13,785 +21%$66,610 +33%
    2016$11,391 +2%$50,064
    2015$11,166 -6.8%$50,064 -7.7%
    2014$11,975 +10.8%$54,233 +9%
    2013$10,806 -10.1%$49,759 -12.2%
    2012$12,016 +13.3%$56,693
    2011$10,609 +2.2%$56,693 -6%
    2010$10,378 +4.3%$60,308
    2009$9,950 +9.3%$60,308 -7%
    2008$9,100 +30.6%$64,847 +45.4%
    2007$6,966 +4.2%$44,584
    2006$6,684 +6.6%$44,584
    2005$6,269 -6%$44,584 +18.8%
    2004$6,668 +3.2%$37,526
    2003$6,461 +3.3%$37,526
    2002$6,253 +26.4%$37,526 +31.7%
    2001$4,948 +2.5%$28,490
    2000$4,828 +22.3%$28,490
    1999$3,947 $28,490

    Find assessor info on the county website

    Neighborhood: 60558

    Nearby schools

    GreatSchools rating
    Schools provided by the listing agent
    • Elementary: John Laidlaw Elementary School
    • Middle: Mcclure Junior High School
    • High: Lyons Twp High School
    • District: 101

    Source: MRED as distributed by MLS GRID. This data may not be complete. We recommend contacting the local school district to confirm school assignments for this home.

    Get a cash offer in 3 minutes
    Find out how much your home could sell for in as little as 3 minutes with a no-obligation cash offer.
    Estimated market value
    $1,493,200
    Get a cash offer in 3 minutes
    Find out how much your home could sell for in as little as 3 minutes with a no-obligation cash offer.
    Estimated market value
    $1,493,200