Welcome to Lansdowne – Your Dream Home Awaits! Nestled in an upscale community just minutes from historic downtown Fredericksburg, this stunning colonial offers the perfect blend of elegance, comfort, and convenience. Situated on a sprawling one-acre lot in a peaceful cul-de-sac, this home provides both privacy and easy access to top amenities—including multiple VRE stations, I-95, shopping, dining, and highly rated public and private schools. Additionally, the Department of Veterans Affairs recently opened the new Fredericksburg VA Health Care Center, and in 2026, Kalahari Resorts & Conventions will be coming to the area—adding even more excitement to this thriving community. Exceptional Features & Upgrades: Curb Appeal & Outdoor Living – Enjoy a charming covered front porch and a beautifully stamped concrete patio in the backyard. The fully fenced yard backs to trees for added privacy, while two custom-built pavilions with fans and UV-resistant roofing (which stays 25 degrees cooler) provide the perfect outdoor retreat. Trex decking and a storage shed, located on your additional land beyond the fence line, complete this exceptional outdoor space. Spacious & Stylish Interior – This home boasts gorgeous light fixtures, crown molding, chair railings, and wood floors on the main level. The upstairs bedrooms feature cozy carpeting, while the lower level is finished with luxury plank flooring. With 5 bedrooms and 3.5 baths, there’s plenty of space for everyone. The primary suite is a true retreat, offering dual walk-in closets and an en-suite bath with dual sinks, a soaking tub, and a large walk-in shower. Modern Kitchen & Baths – A chef’s dream, the kitchen features a large island, upgraded countertops, stainless steel appliances, and a spacious pantry. Newly renovated bathrooms add contemporary charm and functionality. Fully Renovated Basement – Completely updated with new drywall, fresh paint, a kitchenette/wet bar, a bathroom, and a bedroom currently used as an office. Plus, all-new plumbing and a new water-powered backup sump pump ensure efficiency and reliability. Additional Highlights – Gas fireplace, built-in microwave, wall oven, upper-level laundry, formal dining room, recessed lighting, and an attached 2-car side-entry garage. With a home warranty through July 2025, this meticulously maintained and updated home offers peace of mind and an unparalleled living experience. 📍 Schedule your private tour today and discover the beauty of Lansdowne & your new home!
Sold for $740,000
$740,000
3920 Chapman Dr, Fredericksburg, VA 22408
5beds
3,400sqft
Single Family Residence
Built in 2011
1.05 Acres Lot
$768,500 Zestimate®
$218/sqft
$3,903 Estimated rent
Home value
$768,500
$707,000 - $830,000
$3,903/mo
Zestimate® history
Owner options
List your home for rent
$3,903/mo
Rent Zestimate®
Find your next renter with Zillow Rental Manager. Plus, with online applications, you can quickly screen prospective tenants – for free.
$3,903/mo
Rent Zestimate®
Refinance and save
$4,490/mo
Est. payment
Refinancing to a lower rate could help reduce your monthly payments and save thousands over the life of the loan.
$4,490/mo
Est. payment
Explore your selling options
Work with a Zillow partner agent
Leverage their expertise and Zillow's premium Showcase listings to get your home seen by more buyers.
Get startedList with your own agent
Get your home in front of millions of buyers by listing it on Zillow.
Learn how to do itSell it yourself
Take full control of how buyers see your home on Zillow by listing For Sale by Owner (FSBO).
List your homeWhat's special
Gas fireplaceFully fenced yardFully renovated basementUpgraded countertopsLuxury plank flooringSprawling one-acre lotRecessed lighting
Zillow last checked:
Listing updated:
Listed by:
Lisa Perry 540-847-6460,
Berkshire Hathaway HomeServices PenFed Realty
Bought with:
Dennis Burks, 611072
CENTURY 21 New Millennium
Source: Bright MLS,MLS#: VASP2031538
Facts & features
Interior
Bedrooms & bathrooms
- Bedrooms: 5
- Bathrooms: 4
- Full bathrooms: 3
- 1/2 bathrooms: 1
- Main level bathrooms: 1
Rooms
- Room types: Living Room, Dining Room, Primary Bedroom, Bedroom 2, Bedroom 3, Bedroom 4, Bedroom 5, Kitchen, Family Room, Foyer, Breakfast Room, Laundry, Recreation Room, Utility Room, Bathroom 2, Primary Bathroom, Full Bath, Half Bath
Primary bedroom
- Features: Walk-In Closet(s), Ceiling Fan(s), Flooring - Carpet, Recessed Lighting
- Level: Upper
- Area: 378 Square Feet
- Dimensions: 27 x 14
Bedroom 2
- Features: Flooring - Carpet
- Level: Upper
- Area: 143 Square Feet
- Dimensions: 13 x 11
Bedroom 3
- Features: Flooring - Carpet
- Level: Upper
- Area: 143 Square Feet
- Dimensions: 13 x 11
Bedroom 4
- Features: Flooring - Carpet
- Level: Upper
- Area: 156 Square Feet
- Dimensions: 13 x 12
Bedroom 5
- Features: Ceiling Fan(s), Flooring - Luxury Vinyl Plank
- Level: Lower
- Area: 121 Square Feet
- Dimensions: 11 x 11
Primary bathroom
- Features: Double Sink, Flooring - Ceramic Tile, Soaking Tub, Bathroom - Walk-In Shower, Recessed Lighting, Granite Counters
- Level: Upper
- Area: 140 Square Feet
- Dimensions: 14 x 10
Bathroom 2
- Features: Flooring - Ceramic Tile, Bathroom - Tub Shower, Granite Counters
- Level: Upper
- Area: 40 Square Feet
- Dimensions: 5 x 8
Breakfast room
- Features: Flooring - HardWood, Crown Molding
- Level: Main
- Area: 189 Square Feet
- Dimensions: 9 x 21
Dining room
- Features: Chair Rail, Crown Molding, Flooring - HardWood
- Level: Main
- Area: 130 Square Feet
- Dimensions: 13 x 10
Family room
- Features: Fireplace - Gas, Flooring - HardWood, Recessed Lighting, Crown Molding
- Level: Main
- Area: 304 Square Feet
- Dimensions: 16 x 19
Foyer
- Features: Flooring - HardWood, Crown Molding
- Level: Main
- Area: 105 Square Feet
- Dimensions: 7 x 15
Other
- Features: Flooring - Ceramic Tile, Granite Counters, Recessed Lighting, Bathroom - Tub Shower
- Level: Lower
- Area: 35 Square Feet
- Dimensions: 7 x 5
Half bath
- Features: Flooring - HardWood
- Level: Main
- Area: 21 Square Feet
- Dimensions: 3 x 7
Kitchen
- Features: Flooring - HardWood, Kitchen Island, Kitchen - Gas Cooking, Pantry, Granite Counters, Recessed Lighting
- Level: Main
- Area: 176 Square Feet
- Dimensions: 11 x 16
Laundry
- Features: Flooring - Ceramic Tile
- Level: Upper
- Area: 40 Square Feet
- Dimensions: 5 x 8
Living room
- Features: Crown Molding, Flooring - HardWood, Built-in Features, Recessed Lighting
- Level: Main
- Area: 132 Square Feet
- Dimensions: 12 x 11
Recreation room
- Features: Flooring - Luxury Vinyl Plank, Recessed Lighting, Wet Bar
- Level: Lower
- Area: 630 Square Feet
- Dimensions: 35 x 18
Utility room
- Level: Lower
- Area: 144 Square Feet
- Dimensions: 12 x 12
Heating
- Heat Pump, Electric
Cooling
- Central Air, Ceiling Fan(s), Electric
Appliances
- Included: Microwave, Cooktop, Dishwasher, Disposal, Refrigerator, Ice Maker, Oven, Washer, Dryer, Stainless Steel Appliance(s), Gas Water Heater
- Laundry: Upper Level, Laundry Room
Features
- Attic, Chair Railings, Crown Molding, Recessed Lighting, Walk-In Closet(s), Pantry, Primary Bath(s), Soaking Tub, Family Room Off Kitchen, Formal/Separate Dining Room, Kitchen Island, Upgraded Countertops, Ceiling Fan(s), Bar, Built-in Features, Bathroom - Walk-In Shower, Bathroom - Stall Shower, 9'+ Ceilings, Vaulted Ceiling(s)
- Flooring: Carpet, Ceramic Tile, Luxury Vinyl, Wood
- Basement: Connecting Stairway,Finished,Heated,Improved,Interior Entry,Exterior Entry,Sump Pump,Walk-Out Access
- Number of fireplaces: 2
- Fireplace features: Gas/Propane
Interior area
- Total structure area: 3,680
- Total interior livable area: 3,400 sqft
- Finished area above ground: 2,540
- Finished area below ground: 860
Property
Parking
- Total spaces: 2
- Parking features: Garage Door Opener, Garage Faces Side, Concrete, Private, Attached, Driveway
- Attached garage spaces: 2
- Has uncovered spaces: Yes
Accessibility
- Accessibility features: None
Features
- Levels: Three
- Stories: 3
- Patio & porch: Deck, Patio, Porch
- Exterior features: Lawn Sprinkler
- Pool features: None
- Fencing: Wood,Picket,Back Yard
- Has view: Yes
- View description: Garden, Trees/Woods
Lot
- Size: 1.05 Acres
- Features: Cul-De-Sac
Details
- Additional structures: Above Grade, Below Grade
- Parcel number: 24G222
- Zoning: R1
- Zoning description: RESIDENTIAL
- Special conditions: Standard
Construction
Type & style
- Home type: SingleFamily
- Architectural style: Colonial
- Property subtype: Single Family Residence
Materials
- Vinyl Siding
- Foundation: Concrete Perimeter
- Roof: Shingle
Condition
- Excellent
- New construction: No
- Year built: 2011
- Major remodel year: 2022
Details
- Builder model: The Monroe
- Builder name: S&R Builders
Utilities & green energy
- Sewer: Public Sewer
- Water: Public
Community & HOA
Community
- Security: Electric Alarm, Fire Sprinkler System
- Subdivision: Lansdowne
HOA
- Has HOA: Yes
- Services included: Trash, Common Area Maintenance
- HOA fee: $82 monthly
Location
- Region: Fredericksburg
Financial & listing details
- Price per square foot: $218/sqft
- Tax assessed value: $590,700
- Annual tax amount: $4,338
- Date on market: 4/1/2025
- Listing agreement: Exclusive Right To Sell
- Listing terms: Cash,Conventional,FHA,VA Loan
- Inclusions: Outside Gazebos
- Exclusions: Swim Spa And Equipment, Fireplaces In Primary Bedroom And Primary Bath
- Ownership: Fee Simple
Price history
| Date | Event | Price |
|---|---|---|
| 5/9/2025 | Sold | $740,000+1.4%$218/sqft |
Source:  Bright MLS #VASP2031538 Report a problem Bright MLS #VASP2031538 Report a problem | ||
| 4/7/2025 | Pending sale | $729,999$215/sqft |
Source: Bright MLS #VASP2031538 Report a problem | ||
| 4/1/2025 | Listed for sale | $729,999+27%$215/sqft |
Source: Bright MLS #VASP2031538 Report a problem | ||
| 12/22/2021 | Sold | $575,000$169/sqft |
Source: Bright MLS #VASP2004078 Report a problem | ||
| 11/22/2021 | Pending sale | $575,000+7.5%$169/sqft |
Source: Bright MLS #VASP2004078 Report a problem | ||
| 11/18/2021 | Listed for sale | $535,000+37%$157/sqft |
Source: Bright MLS #VASP2004078 Report a problem | ||
| 5/13/2011 | Sold | $390,612+420.8%$115/sqft |
Source: Public Record Report a problem | ||
| 12/15/2010 | Sold | $75,000$22/sqft |
Source: Public Record Report a problem | ||
Public tax history
| Year | Property taxes | Tax assessment |
|---|---|---|
| 2025 | $4,338 | $590,700 |
| 2024 | $4,338 +15.9% | $590,700 +21.8% |
| 2023 | $3,744 +4.6% | $485,100 |
| 2022 | $3,579 +17.4% | $485,100 +28.8% |
| 2021 | $3,048 | $376,600 |
| 2020 | $3,048 +0.8% | $376,600 +5.6% |
| 2019 | $3,023 +1.7% | $356,700 |
| 2018 | $2,971 -7.3% | $356,700 -5.4% |
| 2017 | $3,205 | $377,100 |
| 2016 | -- | $377,100 +4.5% |
| 2015 | -- | $360,800 |
| 2014 | -- | $360,800 +5.3% |
| 2013 | -- | $342,800 |
| 2012 | -- | $342,800 |
Find assessor info on the county website
Neighborhood: 22408
Nearby homes
- $742,9005 bd3 ba4.1k sqft3918 Chapman Dr, Fredericksburg, VA 22408Off Market

- $944,8004 bd5 ba5.2k sqft3819 Chapman Drive, Fredericksburg, VA 22408Off Market
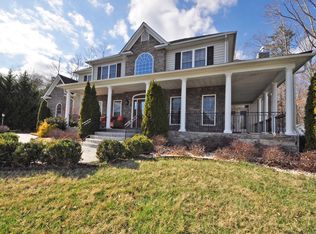
- $766,4004 bd4 ba3.1k sqft3916 Chapman Dr, Fredericksburg, VA 22408Off Market
- $643,6004 bd3 ba2.6k sqft3914 Chapman Dr, Fredericksburg, VA 22408Off Market

- $885,4005 bd4 ba3.6k sqft3919 Chapman Dr, Fredericksburg, VA 22408Off Market
- $831,1004 bd4 ba5k sqft11200 Lynette Ct, Fredericksburg, VA 22408Off Market
- $790,4002.47 Acres3917 Chapman Dr, Fredericksburg, VA 22408Off Market
- $776,9004 bd4 ba4.5k sqft3912 Chapman Dr, Fredericksburg, VA 22408Off Market
Nearby schools
GreatSchools rating
- 5/10Spotswood Elementary SchoolGrades: PK-5Distance: 1.1 mi
- 4/10Battlefield Middle SchoolGrades: 6-8Distance: 6 mi
- 3/10Massaponax High SchoolGrades: 9-12Distance: 6.1 mi
Schools provided by the listing agent
- High: Massaponax
- District: Spotsylvania County Public Schools
Source: Bright MLS. This data may not be complete. We recommend contacting the local school district to confirm school assignments for this home.
Get a cash offer in 3 minutes
Find out how much your home could sell for in as little as 3 minutes with a no-obligation cash offer.
Estimated market value
$768,500
Get a cash offer in 3 minutes
Find out how much your home could sell for in as little as 3 minutes with a no-obligation cash offer.
Estimated market value
$768,500
- Virginia
- Spotsylvania County
- Fredericksburg
- 22408
- 3920 Chapman Dr
Nearby cities
Nearby neighborhoods
Nearby zip codes
Other Fredericksburg Topics
