Welcome to this beautifully crafted new construction home, thoughtfully designed with both style and function in mind. Situated on a desirable corner lot, this residence showcases modern finishes and warm details that make it truly stand out. Step inside to find stunning honey-colored luxury vinyl plank flooring that flows throughout, creating an inviting backdrop for everyday living. The kitchen is a chef’s delight, featuring honey shaker cabinetry with soft-pull drawers and soft close cabinets, sleek quartz countertops, and premium fixtures. Matching cabinetry and quartz surfaces extend into every bathroom, ensuring a cohesive and elevated design aesthetic across the home. A striking staircase with contemporary wire railing adds architectural flair while enhancing the open-concept feel. Just off the garage, a convenient drop zone awaits—complete with coat hooks, a built-in bench, and open cubbies—perfect for keeping life organized. Enjoy outdoor living on the spacious side deck, an ideal spot for morning coffee or evenings cooking on your grill. This home blends modern elegance with everyday comfort, offering the perfect balance of style and functionality in a prime setting. Don’t miss your opportunity to make this one-of-a-kind new construction your own. Ask about the 1 year, 1% rate buydown being offered by a preferred lender.
Closed
$315,000
3920 Cherry Grove Dr, Hickory, NC 28602
3beds
1,790sqft
Single Family Residence
Built in 2025
0.49 Acres Lot
$317,700 Zestimate®
$176/sqft
$2,152 Estimated rent
Home value
$317,700
$286,000 - $353,000
$2,152/mo
Zestimate® history
Owner options
List your home for rent
$2,152/mo
Rent Zestimate®
Find your next renter with Zillow Rental Manager. Plus, with online applications, you can quickly screen prospective tenants – for free.
$2,152/mo
Rent Zestimate®
Refinance and save
$1,847/mo
Est. payment
Refinancing to a lower rate could help reduce your monthly payments and save thousands over the life of the loan.
$1,847/mo
Est. payment
Explore your selling options
Work with a Zillow partner agent
Leverage their expertise and Zillow's premium Showcase listings to get your home seen by more buyers.
Get startedList with your own agent
Get your home in front of millions of buyers by listing it on Zillow.
Learn how to do itSell it yourself
Take full control of how buyers see your home on Zillow by listing For Sale by Owner (FSBO).
List your homeWhat's special
Zillow last checked:
Listing updated:
Listed by:
Scott Byerly SByerly@remax.net,
RE/MAX Executive
Bought with:
Jonisha Vance
Broadpoint Real Estate Group
Source: Canopy MLS as distributed by MLS GRID,MLS#: 4296832
Facts & features
Interior
Bedrooms & bathrooms
- Bedrooms: 3
- Bathrooms: 3
- Full bathrooms: 2
- 1/2 bathrooms: 1
Primary bedroom
- Level: Upper
Bedroom s
- Level: Upper
Bedroom s
- Level: Upper
Bathroom half
- Level: Main
Bathroom full
- Level: Upper
Bathroom full
- Level: Upper
Dining area
- Level: Main
Kitchen
- Level: Main
Laundry
- Level: Upper
Living room
- Level: Main
Office
- Level: Main
Heating
- Electric
Cooling
- Central Air
Appliances
- Included: Dishwasher, Electric Range, Electric Water Heater, Microwave, Refrigerator
- Laundry: Laundry Room, Upper Level
Features
- Flooring: Vinyl
- Has basement: No
Interior area
- Total structure area: 1,790
- Total interior livable area: 1,790 sqft
- Finished area above ground: 1,790
- Finished area below ground: 0
Property
Parking
- Total spaces: 1
- Parking features: Driveway, Attached Garage, Garage on Main Level
- Attached garage spaces: 1
- Has uncovered spaces: Yes
Features
- Levels: Two
- Stories: 2
- Patio & porch: Deck
Lot
- Size: 0.49 Acres
- Features: Corner Lot
Details
- Parcel number: 3619050797310000
- Zoning: R-20
- Special conditions: Standard
Construction
Type & style
- Home type: SingleFamily
- Property subtype: Single Family Residence
Materials
- Vinyl
- Foundation: Crawl Space
Condition
- New construction: Yes
- Year built: 2025
Utilities & green energy
- Sewer: Septic Installed
- Water: Well
Community & HOA
Community
- Security: Smoke Detector(s)
- Subdivision: Cherry Grove
Location
- Region: Hickory
Financial & listing details
- Price per square foot: $176/sqft
- Tax assessed value: $17,000
- Annual tax amount: $82
- Date on market: 8/28/2025
- Cumulative days on market: 49 days
- Road surface type: Concrete, Paved
Price history
| Date | Event | Price |
|---|---|---|
| 11/4/2025 | Sold | $315,000-4.5%$176/sqft |
Source:  Canopy MLS as distributed by MLS GRID #4296832 Report a problem Canopy MLS as distributed by MLS GRID #4296832 Report a problem | ||
| 10/6/2025 | Price change | $329,900-1.5%$184/sqft |
Source: Canopy MLS as distributed by MLS GRID #4296832 Report a problem | ||
| 9/29/2025 | Price change | $334,900-1.5%$187/sqft |
Source: Canopy MLS as distributed by MLS GRID #4296832 Report a problem | ||
| 9/15/2025 | Price change | $339,999-1.4%$190/sqft |
Source: Canopy MLS as distributed by MLS GRID #4296832 Report a problem | ||
| 8/28/2025 | Listed for sale | $345,000+1816.7%$193/sqft |
Source: Canopy MLS as distributed by MLS GRID #4296832 Report a problem | ||
| 12/20/2023 | Sold | $18,000$10/sqft |
Source: Public Record Report a problem | ||
Public tax history
| Year | Property taxes | Tax assessment |
|---|---|---|
| 2025 | $82 | $17,000 |
| 2024 | $82 +2.7% | $17,000 |
| 2023 | $80 +8.6% | $17,000 +53.2% |
| 2022 | $74 +2.8% | $11,100 |
| 2021 | $72 | $11,100 |
| 2020 | $72 | $11,100 |
| 2019 | $72 -0.5% | $11,100 |
| 2018 | $72 | $11,100 |
| 2017 | $72 +13.2% | -- |
| 2016 | $64 | -- |
| 2015 | $64 | $11,100 |
Find assessor info on the county website
Neighborhood: 28602
Nearby homes
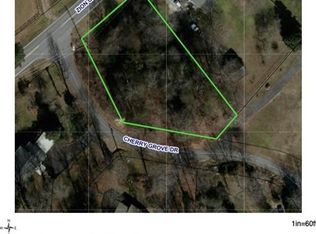
- $18,0000.49 AcresLOT 8 Cherry Grove Dr, Hickory, NC 28602Sold
- $302,1004 bd2 ba1.3k sqft2828 Zion Church Rd, Hickory, NC 28602Off Market
- $255,8003 bd2 ba1.2k sqft2850 Zion Church Rd, Hickory, NC 28602Off Market
- $341,4003 bd2 ba1.6k sqft3915 Cherry Grove Dr, Hickory, NC 28602Off Market
- $347,7003 bd2 ba1.9k sqft2824 Zion Church Rd, Hickory, NC 28602Off Market
- $349,7003 bd2 ba1.7k sqft3897 Cherry Grove Dr, Hickory, NC 28602Off Market
- $252,6003 bd2 ba1.2k sqft2860 Zion Church Rd, Hickory, NC 28602Off Market
- $251,5003 bd2 ba1.2k sqft2816 Zion Church Rd, Hickory, NC 28602Off Market
Nearby schools
GreatSchools rating
- 8/10Blackburn ElementaryGrades: K-6Distance: 2.1 mi
- 6/10Jacobs Fork MiddleGrades: 7-8Distance: 3.6 mi
- 6/10Fred T Foard HighGrades: PK,9-12Distance: 3.5 mi
Schools provided by the listing agent
- Elementary: Blackburn
- Middle: Jacobs Fork
- High: Fred T. Foard
Source: Canopy MLS as distributed by MLS GRID. This data may not be complete. We recommend contacting the local school district to confirm school assignments for this home.
Get a cash offer in 3 minutes
Find out how much your home could sell for in as little as 3 minutes with a no-obligation cash offer.
Estimated market value
$317,700
Get a cash offer in 3 minutes
Find out how much your home could sell for in as little as 3 minutes with a no-obligation cash offer.
Estimated market value
$317,700
- North Carolina
- Catawba County
- Hickory
- 28602
- 3920 Cherry Grove Dr
Nearby cities
Nearby neighborhoods
Nearby zip codes
Other Hickory Topics
