***Fresh paint in several areas--check out new photos*** Discover the warmth and beauty of Druid Hills, a neighborhood beloved for its tree-lined streets, friendly neighbors, and strong sense of community. Tucked away on picturesque Elfin Avenue, this lovingly maintained home is being offered for the first time in 45 years—a rare opportunity to own a truly special property with a rich history. With nearly 2,400 square feet of living space above grade, a partially finished basement, 3 spacious bedrooms, 2.5 bathrooms, and a detached 2.5-car garage, this home is filled with character and ready for its next chapter.
A curved brick path winds past a classic lamp post and manicured hedges, guiding you to a welcoming front porch and impressive oversized solid wood front door. Step inside to a slate-tiled foyer that sets the tone for this charming and well-maintained home.
To the right, a formal sitting room/parlor features custom built-in shelves, intricate trim work, and deluxe crown moldingperfect for relaxing or entertaining. Beyond, a cozy cedar-paneled family room offers rich character with exposed wood beams, a wood-burning fireplace (convertible to gas), flanked by built-ins, and a hidden mirrored bar tucked behind double doors. Two floor-to-ceiling windows flood the space with natural light.
To the left of the foyer, a gracious formal dining room awaits with crown molding, a corner china cabinet, and a classic chandelier. The adjacent kitchen is a true showpiece: soaring vaulted ceilings, recessed lighting, wood QuakerMaid cabinetry, inlaid Corian countertops, and a large center island with electric. Cooks will appreciate the electric cooktop with custom vented hood, double ovens, and a paneled Sub Zero refrigerator with freezer drawer. Sunlight streams through double glass doors crowned by a Palladian window, all overlooking a beautifully designed stamped concrete patio with rounded brick stepsperfect for outdoor living and entertaining.
Upstairs, the spacious primary suite offers refined comfort with crown molding, two generous walk-in closets with built-in organizers, and a luxurious ensuite bath featuring a marble-topped double vanity and walk-in glass shower. Two additional well-sized bedrooms and a full guest bath with marble mosaic tile and porcelain tub/shower complete the second floor. All carpets have just been professionally cleaned.
The partially finished basement adds flexible living space, including a bonus room with closet, plus a large utility room with workbench (to remain) and an unfinished area for laundry and ample storage. Laundry setup accommodates both gas and electric dryers.
Notable recent updates include the electrical panel (2017), roof (2018), air conditioner (2018), and Furnace (2020).
Set in the desirable Druid Hills community, you'll love the proximity to top dining, shopping, healthcare, interstates, and entertainment. This home combines classic detail with modern functionalityready for its next chapter!
Sold for $585,000
$585,000
3920 Elfin Ave, Druid Hills, KY 40207
3beds
2,976sqft
Single Family Residence
Built in 1964
6,969 Square Feet Lot
$681,400 Zestimate®
$197/sqft
$3,514 Estimated rent
Home value
$681,400
$620,000 - $756,000
$3,514/mo
Zestimate® history
Owner options
List your home for rent
$3,514/mo
Rent Zestimate®
Find your next renter with Zillow Rental Manager. Plus, with online applications, you can quickly screen prospective tenants – for free.
$3,514/mo
Rent Zestimate®
Refinance and save
$2,917/mo
Est. payment
Refinancing to a lower rate could help reduce your monthly payments and save thousands over the life of the loan.
$2,917/mo
Est. payment
Explore your selling options
Work with a Zillow partner agent
Leverage their expertise and Zillow's premium Showcase listings to get your home seen by more buyers.
Get startedList with your own agent
Get your home in front of millions of buyers by listing it on Zillow.
Learn how to do itSell it yourself
Take full control of how buyers see your home on Zillow by listing For Sale by Owner (FSBO).
List your homeWhat's special
Zillow last checked:
Listing updated:
Listed by:
Jacob M Mercier 502-558-7513,
RE/MAX Results,
Drew Martin 502-253-9100
Bought with:
Tim Holland, 207080
RE/MAX Properties East
Source: Metro Search Inc. LLC DBA Apex MLS,MLS#: 1690838
Facts & features
Interior
Bedrooms & bathrooms
- Bedrooms: 3
- Bathrooms: 3
- Full bathrooms: 2
- 1/2 bathrooms: 1
Primary bedroom
- Level: Second
Bedroom
- Level: Second
Bedroom
- Level: Second
Primary bathroom
- Level: Second
Half bathroom
- Level: First
Full bathroom
- Level: Second
Dining room
- Level: First
Exercise room
- Level: Basement
Family room
- Level: First
Kitchen
- Level: First
Laundry
- Level: Basement
Living room
- Level: First
Other
- Description: Bonus Room
- Level: Basement
Other
- Description: Bonus Room
- Level: Basement
Heating
- Forced Air, Natural Gas
Cooling
- Central Air
Features
- Basement: Partially Finished
- Number of fireplaces: 1
Interior area
- Total structure area: 2,383
- Total interior livable area: 2,976 sqft
- Finished area above ground: 2,383
- Finished area below ground: 593
Property
Parking
- Total spaces: 2
- Parking features: Off Street, Detached, Driveway
- Garage spaces: 2
- Has uncovered spaces: Yes
Features
- Stories: 2
- Patio & porch: Patio, Porch
- Fencing: Partial
Lot
- Size: 6,969 Square Feet
- Features: Level
Details
- Additional structures: Garage(s), Outbuilding
- Parcel number: 21025100520012
Construction
Type & style
- Home type: SingleFamily
- Architectural style: Traditional
- Property subtype: Single Family Residence
Materials
- Other, Wood Frame
- Roof: Shingle
Condition
- Year built: 1964
Utilities & green energy
- Sewer: Public Sewer
- Water: Public
- Utilities for property: Electricity Connected, Natural Gas Connected
Community & HOA
Community
- Subdivision: Druid Hills
HOA
- Has HOA: No
Location
- Region: Druid Hills
Financial & listing details
- Price per square foot: $197/sqft
- Tax assessed value: $439,680
- Annual tax amount: $4,386
- Date on market: 8/30/2025
- Electric utility on property: Yes
Price history
| Date | Event | Price |
|---|---|---|
| 9/25/2025 | Sold | $585,000-2.5%$197/sqft |
Source:  Metro Search Inc. LLC DBA Apex MLS #1690838 Report a problem Metro Search Inc. LLC DBA Apex MLS #1690838 Report a problem | ||
| 9/11/2025 | Pending sale | $599,900$202/sqft |
Source: Metro Search Inc. LLC DBA Apex MLS #1690838 Report a problem | ||
| 8/30/2025 | Price change | $599,900-1.6%$202/sqft |
Source: Metro Search Inc. LLC DBA Apex MLS #1690838 Report a problem | ||
| 8/22/2025 | Pending sale | $609,900$205/sqft |
Source: Metro Search Inc. LLC DBA Apex MLS #1690838 Report a problem | ||
| 8/13/2025 | Price change | $609,900-2.4%$205/sqft |
Source: Metro Search Inc. LLC DBA Apex MLS #1690838 Report a problem | ||
| 7/16/2025 | Price change | $624,900-2.3%$210/sqft |
Source: Metro Search Inc. LLC DBA Apex MLS #1690838 Report a problem | ||
| 6/26/2025 | Price change | $639,900-1.5%$215/sqft |
Source: Metro Search Inc. LLC DBA Apex MLS #1690838 Report a problem | ||
| 5/29/2025 | Price change | $649,900-3.7%$218/sqft |
Source: Metro Search Inc. LLC DBA Apex MLS #1687374 Report a problem | ||
| 5/20/2025 | Listed for sale | $675,000$227/sqft |
Source: Metro Search Inc. LLC DBA Apex MLS #1687374 Report a problem | ||
Public tax history
| Year | Property taxes | Tax assessment |
|---|---|---|
| 2024 | $4,386 +15.1% | $439,680 +16.3% |
| 2023 | $3,810 -2.1% | $378,200 |
| 2022 | $3,890 -7.5% | $378,200 |
| 2021 | $4,206 +6.5% | $378,200 -0.6% |
| 2020 | $3,949 | $380,640 |
| 2019 | $3,949 +2.7% | $380,640 |
| 2018 | $3,844 | $380,640 |
| 2017 | $3,844 +65.6% | $380,640 +64% |
| 2013 | $2,322 | $232,160 |
| 2011 | $2,322 | $232,160 |
Find assessor info on the county website
Neighborhood: Druid Hills
Nearby homes
- $488,7003 bd2 ba1.8k sqft3918 Elfin Ave, Druid Hills, KY 40207Off Market
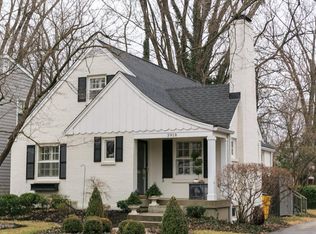
- $371,3002 bd1 ba1.5k sqft3922 Elfin Ave, Druid Hills, KY 40207Off Market
- $331,9001 bd1 ba1.7k sqft3924 Elfin Ave, Druid Hills, KY 40207Off Market
- $563,8004 bd2 ba2.2k sqft3914 Elfin Ave, Druid Hills, KY 40207Off Market
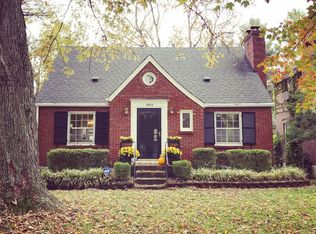
- $491,100-- bd2 ba2.2k sqft3915 Napanee Rd, Druid Hills, KY 40207Off Market
- $313,0002 bd1 ba1.2k sqft3912 Elfin Ave, Druid Hills, KY 40207Off Market
- $562,500-- bd1 ba2k sqft3926 Elfin Ave, Druid Hills, KY 40207Off Market
- $519,200-- bd2 ba2.5k sqft3917 Napanee Rd, Druid Hills, KY 40207Off Market
Nearby schools
GreatSchools rating
- 4/10Chenoweth Elementary SchoolGrades: PK-5Distance: 0.4 mi
- 4/10Westport Middle SchoolGrades: 6-8Distance: 3.5 mi
- 1/10Waggener High SchoolGrades: 9-12Distance: 1.8 mi


Get pre-qualified for a loan
At Zillow Home Loans, we can pre-qualify you in as little as 5 minutes with no impact to your credit score.An equal housing lender. NMLS #10287.
Sell for more on Zillow
Get a Zillow Showcase℠ listing at no additional cost and you could sell for .
$681,400
2% more
+$13,628
With Zillow Showcase(estimated)
$695,028
- Kentucky
- Jefferson County
- Louisville
- 40207
- Druid Hills
- 3920 Elfin Ave
Nearby cities
Nearby neighborhoods
Nearby zip codes
Other Louisville Topics
