Beautiful home in the Historic part of Lawrence Park across from the Elbow Tree Woods. This home offers you original woodwork, solid wood doors and its staircase isn't to be missed! Imported Italian flooring tile in the Sunporch.WBFP in LR and Gas FP in MBR. Extra shower in LL, not to mention the 2nd fl. Laundry shoot. This home also offers 12 inch poured concrete foundation walls. The furnace and air conditioning were installed in 2024. Generator Ready. Beautiful landscaping. Tons of storage in the walk up attic. This is a MUST SEE HOME!
Sold for $298,000
$298,000
3920 Emmet Dr, Erie, PA 16511
4beds
2,324sqft
Single Family Residence
Built in 1930
8,437 Square Feet Lot
$325,900 Zestimate®
$128/sqft
$2,119 Estimated rent
Home value
$325,900
$310,000 - $342,000
$2,119/mo
Zestimate® history
Owner options
List your home for rent
$2,119/mo
Rent Zestimate®
Find your next renter with Zillow Rental Manager. Plus, with online applications, you can quickly screen prospective tenants – for free.
$2,119/mo
Rent Zestimate®
Refinance and save
$2,111/mo
Est. payment
Refinancing to a lower rate could help reduce your monthly payments and save thousands over the life of the loan.
$2,111/mo
Est. payment
Explore your selling options
Work with a Zillow partner agent
Leverage their expertise and Zillow's premium Showcase listings to get your home seen by more buyers.
Get startedList with your own agent
Get your home in front of millions of buyers by listing it on Zillow.
Learn how to do itSell it yourself
Take full control of how buyers see your home on Zillow by listing For Sale by Owner (FSBO).
List your homeWhat's special
Zillow last checked:
Listing updated:
Listed by:
Lynne McCullough (814)835-1200,
Howard Hanna Erie Southwest
Bought with:
Kevin White, RS128693A
eXp Realty - Meadville
Source: GEMLS,MLS#: 179931Originating MLS: Greater Erie Board Of Realtors
Facts & features
Interior
Bedrooms & bathrooms
- Bedrooms: 4
- Bathrooms: 2
- Full bathrooms: 1
- 1/2 bathrooms: 1
Primary bedroom
- Description: Walkin Closet
- Level: Second
- Dimensions: 14x14
Bedroom
- Level: Second
- Dimensions: 15x9
Bedroom
- Description: Walkin Closet
- Level: Second
- Dimensions: 13x15
Bedroom
- Description: Walkin Closet
- Level: Second
- Dimensions: 12x13
Dining room
- Level: First
- Dimensions: 15x16
Family room
- Description: Wetbar
- Level: Lower
- Dimensions: 15x13
Other
- Level: Second
Half bath
- Level: First
Kitchen
- Description: Eatin
- Level: First
- Dimensions: 9x13
Living room
- Description: Book Shelves
- Level: First
- Dimensions: 27x13
Office
- Level: Lower
- Dimensions: 16x11
Sunroom
- Description: Ceiling Fan
- Level: First
- Dimensions: 25x13
Heating
- Forced Air, Gas
Cooling
- Central Air
Appliances
- Included: Dishwasher, Electric Cooktop, Refrigerator, Dryer, Washer
Features
- Ceiling Fan(s), Cable TV
- Flooring: Carpet, Laminate
- Basement: Full,Finished
- Number of fireplaces: 2
- Fireplace features: See Remarks
Interior area
- Total structure area: 2,324
- Total interior livable area: 2,324 sqft
Property
Parking
- Total spaces: 1
- Parking features: Detached, Garage, Garage Door Opener
- Garage spaces: 1
Features
- Patio & porch: Enclosed, Porch
Lot
- Size: 8,437 Square Feet
- Dimensions: 68 x 124 x 68 x 124
- Features: Corner Lot, Landscaped
Details
- Parcel number: 29012021.0008.00
- Zoning description: R-1
Construction
Type & style
- Home type: SingleFamily
- Property subtype: Single Family Residence
Materials
- Brick, Stucco
- Roof: Asphalt
Condition
- Excellent,Resale
- Year built: 1930
Utilities & green energy
- Sewer: Public Sewer
- Water: Public
Community & HOA
Community
- Features: Sidewalks
- Security: Smoke Detector(s)
- Deposit fee: $10,000
Location
- Region: Erie
Financial & listing details
- Price per square foot: $128/sqft
- Tax assessed value: $132,500
- Annual tax amount: $5,113
- Date on market: 9/12/2024
- Cumulative days on market: 10 days
- Listing terms: Conventional
- Road surface type: Paved
Price history
| Date | Event | Price |
|---|---|---|
| 11/26/2024 | Sold | $298,000-0.7%$128/sqft |
Source: GEMLS #179931 Report a problem | ||
| 9/23/2024 | Pending sale | $300,000$129/sqft |
Source: GEMLS #179931 Report a problem | ||
| 9/12/2024 | Listed for sale | $300,000$129/sqft |
Source: GEMLS #179931 Report a problem | ||
Public tax history
| Year | Property taxes | Tax assessment |
|---|---|---|
| 2026 | $5,631 +2.2% | $132,500 |
| 2025 | $5,510 +5.1% | $132,500 |
| 2024 | $5,245 +12.9% | $132,500 |
| 2023 | $4,646 +4.9% | $132,500 |
| 2022 | $4,431 | $132,500 |
| 2021 | $4,431 +261.1% | $132,500 |
| 2020 | $1,227 -67.7% | $132,500 |
| 2019 | $3,803 -12.4% | $132,500 |
| 2018 | $4,340 +11% | $132,500 |
| 2017 | $3,908 +0.9% | $132,500 |
| 2016 | $3,875 +136.6% | $132,500 |
| 2015 | $1,638 -48.7% | $132,500 |
| 2014 | $3,191 +388.6% | $132,500 |
| 2013 | $653 -0.5% | $132,500 +22.1% |
| 2012 | $657 | $108,530 |
| 2011 | $657 | $108,530 |
| 2010 | $657 +11% | $108,530 |
| 2009 | $591 | $108,530 |
| 2008 | -- | $108,530 |
| 2005 | $806 | $108,530 |
| 2004 | $806 | $108,530 |
| 2003 | -- | $108,530 +374.6% |
| 2002 | -- | $22,870 |
| 2000 | -- | $22,870 |
Find assessor info on the county website
Neighborhood: 16511
Nearby homes
- $243,5003 bd2 ba1.7k sqft544 Rankine Ave, Erie, PA 16511Off Market
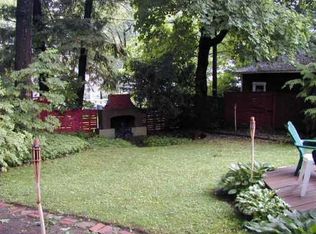
- $156,7003 bd1 ba1.8k sqft3906 Emmet Dr, Erie, PA 16511Off Market
- $168,0003 bd2 ba1.2k sqft533 Howe Ave, Erie, PA 16511Sold
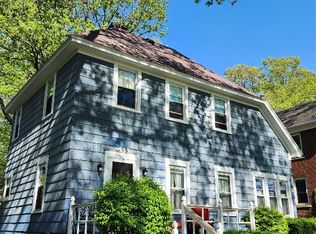
- $281,8003 bd1 ba2k sqft534 Rankine Ave, Erie, PA 16511Off Market
- $177,1003 bd1 ba1.3k sqft529 Howe Ave, Erie, PA 16511Off Market
- $250,3003 bd1 ba1.8k sqft604 Rankine Ave, Erie, PA 16511Off Market
- $277,8004 bd3 ba2.1k sqft3905 Emmet Dr, Erie, PA 16511Off Market
- $196,0005 bd2 ba2.3k sqft525 Howe Ave, Erie, PA 16511Off Market
Nearby schools
GreatSchools rating
- 7/10Iroquois Elementary SchoolGrades: K-6Distance: 0.3 mi
- 6/10Iroquois Junior-Senior High SchoolGrades: 7-12Distance: 0.5 mi
Schools provided by the listing agent
- District: Iroquois
Source: GEMLS. This data may not be complete. We recommend contacting the local school district to confirm school assignments for this home.
Sell for more on Zillow
Get a Zillow Showcase℠ listing at no additional cost and you could sell for .
$325,900
2% more
+$6,518
With Zillow Showcase(estimated)
$332,418
Sell for more on Zillow
Get a Zillow Showcase℠ listing at no additional cost and you could sell for .
$325,900
2% more
+$6,518
With Zillow Showcase(estimated)
$332,418
- Pennsylvania
- Erie County
- Erie
- 16511
- 3920 Emmet Dr
