The listed price is lower than the price the owner paid 3 years ago. 6 bed, 4.5 bath home with a 2200 sq ft partially finished basement. Stainless steel appliances, a six-burner Thor range, drawer microwave, under-counter lighting, and quartz countertops adorn the chef's kitchen. The main level includes a gorgeous master suite with tray ceilings, a massive walk-in closet, and an all-custom spa bath featuring a frameless glass shower, a garden tub, and a double vanity. Also on the main level, you'll find a half bath, oversized pantry, study/bonus room, a guest suite with a full bath, and a covered deck overlooking the backyard with a fireplace. Upstairs, there are 3 more bedrooms, all with walk-in closets, a bonus room or additional 6th bedroom, and two more full baths. Real hardwood floors, spray foam insulation, an irrigation system, on one plus acres, and so much more. If you want open space living and plenty of room, this home is for you.
Sold for $590,000
$590,000
3920 Essex Heights Ct, Fortson, GA 31808
6beds
2,874sqft
Single Family Residence
Built in 2023
1.03 Acres Lot
$590,400 Zestimate®
$205/sqft
$3,403 Estimated rent
Home value
$590,400
$561,000 - $620,000
$3,403/mo
Zestimate® history
Owner options
List your home for rent
$3,403/mo
Rent Zestimate®
Find your next renter with Zillow Rental Manager. Plus, with online applications, you can quickly screen prospective tenants – for free.
$3,403/mo
Rent Zestimate®
Refinance and save
$3,593/mo
Est. payment
Refinancing to a lower rate could help reduce your monthly payments and save thousands over the life of the loan.
$3,593/mo
Est. payment
Explore your selling options
Work with a Zillow partner agent
Leverage their expertise and Zillow's premium Showcase listings to get your home seen by more buyers.
Get startedList with your own agent
Get your home in front of millions of buyers by listing it on Zillow.
Learn how to do itSell it yourself
Take full control of how buyers see your home on Zillow by listing For Sale by Owner (FSBO).
List your homeWhat's special
Real hardwood floorsStainless steel appliancesOversized pantryUnder-counter lightingQuartz countertopsGarden tubDrawer microwave
Zillow last checked:
Listing updated:
Listed by:
Vikki Traywick 706-888-6973,
Champions Realty
Bought with:
Meghan Kanno, 419231
Keller Williams Realty River Cities
Source: CBORGA,MLS#: 230857
Facts & features
Interior
Bedrooms & bathrooms
- Bedrooms: 6
- Bathrooms: 5
- Full bathrooms: 4
- 1/2 bathrooms: 1
Rooms
- Room types: Bonus Room, Great Room, Library, Dining Room
Primary bathroom
- Features: Double Vanity
Dining room
- Features: Separate
Kitchen
- Features: Breakfast Area, Breakfast Bar, Kitchen Island, Pantry, View Family Room
Heating
- Electric, Heat Pump
Cooling
- Ceiling Fan(s), Central Electric, Heat Pump
Appliances
- Laundry: Laundry Room
Features
- High Ceilings, Walk-In Closet(s), Double Vanity, Entrance Foyer, Tray Ceiling(s)
- Flooring: Hardwood, Carpet
- Windows: Thermo Pane
- Basement: Partial
- Attic: Permanent Stairs
- Number of fireplaces: 2
Interior area
- Total structure area: 2,874
- Total interior livable area: 2,874 sqft
Property
Parking
- Total spaces: 2
- Parking features: Attached, 2-Garage, Level Driveway
- Attached garage spaces: 2
- Has uncovered spaces: Yes
Features
- Levels: Two,Two Story Foyer
- Patio & porch: Deck, Patio
- Exterior features: Landscaping, Sprinkler
Lot
- Size: 1.03 Acres
- Features: Private Backyard, Sloped
Details
- Parcel number: 077 003 020
Construction
Type & style
- Home type: SingleFamily
- Property subtype: Single Family Residence
Materials
- Cement Siding
- Foundation: Slab/No
Condition
- New construction: No
- Year built: 2023
Utilities & green energy
- Sewer: Septic Tank
- Water: Public
Green energy
- Energy efficient items: High Efficiency, Roof
Community & HOA
Community
- Security: None
- Subdivision: Wooldridge Heights
HOA
- Has HOA: Yes
Location
- Region: Fortson
Financial & listing details
- Price per square foot: $205/sqft
- Tax assessed value: $609,910
- Date on market: 4/2/2026
Price history
| Date | Event | Price |
|---|---|---|
| 6/26/2026 | Sold | $590,000-0.8%$205/sqft |
Source:  CBORGA #230857 Report a problem CBORGA #230857 Report a problem | ||
| 5/18/2026 | Pending sale | $595,000$207/sqft |
Source: CBORGA #230857 Report a problem | ||
| 4/28/2026 | Price change | $595,000-3.3%$207/sqft |
Source: CBORGA #230857 Report a problem | ||
| 4/2/2026 | Listed for sale | $615,000-2.4%$214/sqft |
Source: CBORGA #230857 Report a problem | ||
| 3/28/2024 | Sold | $630,000-1.5%$219/sqft |
Source: CBORGA #209553 Report a problem | ||
| 3/1/2024 | Pending sale | $639,900$223/sqft |
Source: CBORGA #209553 Report a problem | ||
| 8/15/2023 | Price change | $639,900+2.4%$223/sqft |
Source: CBORGA #199787 Report a problem | ||
| 5/5/2023 | Listed for sale | $624,900+1288.7%$217/sqft |
Source: CBORGA #199787 Report a problem | ||
| 8/13/2020 | Listing removed | $45,000$16/sqft |
Source: RE/MAX Executive Group #165510 Report a problem | ||
| 7/30/2020 | Pending sale | $45,000$16/sqft |
Source: RE/MAX Executive Group #165510 Report a problem | ||
| 7/30/2020 | Listed for sale | $45,000$16/sqft |
Source: RE/MAX Executive Group #165510 Report a problem | ||
| 6/15/2020 | Listing removed | $45,000$16/sqft |
Source: Re/Max Executive Group #165510 Report a problem | ||
| 10/24/2018 | Listed for sale | $45,000$16/sqft |
Source: RE/MAX EXECUTIVE GROUP #165510 Report a problem | ||
Public tax history
| Year | Property taxes | Tax assessment |
|---|---|---|
| 2025 | -- | $243,964 -2.9% |
| 2024 | $8,334 +1285.7% | $251,276 +1296% |
| 2023 | $601 +23.3% | $18,000 -34.8% |
| 2022 | $488 -17.1% | $27,620 |
| 2021 | $588 0% | $27,620 +63.6% |
| 2020 | $588 -59.4% | $16,880 -16.7% |
| 2019 | $1,449 +104.5% | $20,256 |
| 2018 | $709 | $20,256 |
| 2017 | $709 +0.5% | $20,256 +1.3% |
| 2016 | $705 | $20,000 |
Find assessor info on the county website
Neighborhood: 31808
Nearby homes
- $1,460-- bd-- ba-- sqft3904 Essex Heights Ct, Fortson, GA 31808Off Market
- $582,0005 bd5 ba3.5k sqft3930 Essex Heights Ct, Fortson, GA 31808Off Market
- $611,3701.64 Acres3911 Essex Heights Ct, Fortson, GA 31808Off Market

- $496,6005 bd4 ba3.4k sqft3832 Essex Heights Trl #35A, Fortson, GA 31808Off Market
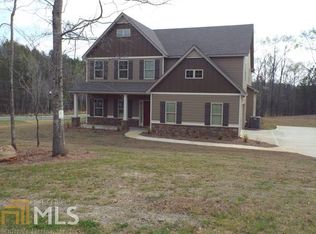
- $459,9005 bd4 ba3.5k sqft3832 Essex Heights Trl, Fortson, GA 31808Sold
- $698,5005 bd5 ba5.4k sqft3848 Essex Heights Trl, Fortson, GA 31808Off Market
- $738,3004 bd5 ba3.8k sqft3932 Essex Heights Ct, Fortson, GA 31808Off Market
- $12,290-- bd-- ba-- sqft3932 Essex Heights Ct, Fortson, GA 31808Off Market
Nearby schools
GreatSchools rating
- 8/10North Columbus Elementary SchoolGrades: PK-5Distance: 1.4 mi
- 5/10Veterans Memorial Middle SchoolGrades: 6-8Distance: 1.3 mi
- 8/10Northside High SchoolGrades: 9-12Distance: 1.8 mi


Get pre-qualified for a loan
At Zillow Home Loans, we can pre-qualify you in as little as 5 minutes with no impact to your credit score.An equal housing lender. NMLS #10287.
- Georgia
- Muscogee County
- Fortson
- 31808
- 3920 Essex Heights Ct
Nearby cities
Nearby neighborhoods
Nearby zip codes
Other Fortson Topics
