Skip main navigation
Off market
  • $1,186,900

    3920 Fountain Cir, Fountainville, PA 18923

    4beds
    4,552sqft
    SingleFamily
    Built in 1998
    2.06 Acres Lot
    $1,186,900 Zestimate®
    $261/sqft
    $7,400 Estimated rent

    Home value

    $1,186,900

    $1.10M - $1.28M

    $7,400/mo

    Zestimate® history
    Loading
    Loading...

    Owner options

    List your home for rent

    $7,400/mo

    Rent Zestimate®

    Find your next renter with Zillow Rental Manager. Plus, with online applications, you can quickly screen prospective tenants – for free.

    Learn more

    $7,400/mo

    Rent Zestimate®

    Refinance and save

    $7,554/mo

    Est. payment

    Refinancing to a lower rate could help reduce your monthly payments and save thousands over the life of the loan.

    See today's rates

    $7,554/mo

    Est. payment

    Explore your selling options

    Work with a Zillow partner agent

    Leverage their expertise and Zillow's premium Showcase listings to get your home seen by more buyers.

    Get started

    List with your own agent

    Get your home in front of millions of buyers by listing it on Zillow.

    Learn how to do it

    Sell it yourself

    Take full control of how buyers see your home on Zillow by listing For Sale by Owner (FSBO).

    List your home

    What's special

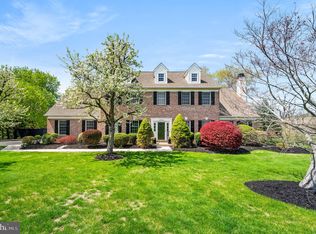
    Gorgeous expansive Colonial with luxury details in a tremendous location with long distance views from both the front and rear! Just a five minute drive to Doylestown Borough, on a wide street in a lovely community of stately homes, this beautifully landscaped property features a fully fenced in ground salt pool with concrete patio surround and multiple decks to relax and enjoy the rolling hills. Inside is a dramatic two story center entrance hall with shadowbox wainscoting, 12 arm chandelier, architectural detail and deep moldings. Custom window treatments and hardwood floors are found through most of the main floor. To the left is the living room with fireplace and glass doors opening to a cozy deck. What a wonderful place to relax and enjoy the view. The formal dining room has, as its main feature, a gorgeous landscape mural by Bucks County Artist Dot Bunn. Blending in perfect accord with the architectural detail and d~cor, the painting is just lovely and a centerpiece for elegant dining. Through the dining room to the spacious kitchen featuring center island with cooktop, double ovens and generous cabinetry. So much counter space including prep desk makes it easy for everyone to lend a hand. A separate breakfast area is large enough for a full sized dining table. Stepping down is the family room with vaulted ceiling, stone fireplace, new carpeting, wall of windows and glass doors to the second rear deck. A large laundry room leads to the three car garage. In addition a handsome study with a full wall of built-ins and a powder room complete the first floor. There is both a formal turned front staircase and more casual rear stairs to the second floor. Through French doors is the elegant master suite with tray ceiling, ensuite bath and walk in closet. A guest suite with ensuite bath is the next of the four bedrooms with the additional two spacious and beautifully decorated bedrooms sharing a well appointed hall bath. The finished basement is a treat. A home theater with tiered seating and screen, a separate exercise room and a lower level family room with black granite wet bar seating makes a great space to entertain. A full bath with glass enclosed shower and textured tile floor is handy for coming in from the patio and pool. New Lennox high efficiency HVAC, new expansion tank and well pump, new septic pump. Great location just a short drive to Doylestown Borough, major routes and public transportation but set above it all to enjoy the peace and quiet!

    This property is off market, which means it's not currently listed for sale or rent on Zillow. This may be different from what's available on other websites or public sources.
    Facts & features

    Interior

    Bedrooms & bathrooms
    • Bedrooms: 4
    • Bathrooms: 5
    • Full bathrooms: 4
    • 1/2 bathrooms: 1
    Heating
    • Forced air
    Cooling
    • Central
    Appliances
    • Included: Dishwasher, Microwave
    Features
    • Master Bath(s), Wet/Dry Bar, Central Vacuum, CeilngFan(s), Water Treat System, Dining Area, Kitchen - Island, Stall Shower
    • Has fireplace: Yes
    • Fireplace features: wood stove
    Interior area
    • Total interior livable area: 4,552 sqft

    Property

    Parking
    • Parking features: Garage - Attached
    Features
    • Exterior features: Wood
    Lot
    • Size: 2.06 Acres
    Details
    • Parcel number: 34051001

    Construction

    Type & style
    • Home type: SingleFamily
    Materials
    • Frame
    Condition
    • Year built: 1998

    Community & HOA

    Location
    • Region: Fountainville

    Financial & listing details

    • Price per square foot: $261/sqft
    • Tax assessed value: $779,877
    • Annual tax amount: $11,697

    Price history

    DateEventPrice
    7/6/2018Sold$670,000-3.6%$147/sqft
    Source: Public Record Report a problem
    2/8/2018Listed for sale$695,000+12.3%$153/sqft
    Source: Addison Wolfe Real Estate #1000129572 Report a problem
    8/21/2000Sold$618,900+49.1%$136/sqft
    Source: Public Record Report a problem
    9/23/1998Sold$415,035$91/sqft
    Source: Public Record Report a problem

    Public tax history

    YearProperty taxesTax assessment
    2025$11,697 $64,730
    2024$11,697 +7.4%$64,730
    2023$10,890 +1.1%$64,730
    2022$10,768 +1.1%$64,730
    2021$10,647 $64,730
    2020$10,647 -20.2%$64,730 -20.6%
    2018$13,336 +1.4%$81,570
    2017$13,152 $81,570
    2016$13,152 $81,570
    2015-- $81,570
    2014-- $81,570
    2013-- $81,570
    2012-- $81,570
    2011-- $81,570
    2010-- $81,570
    2009-- $81,570
    2008-- $81,570 +2.2%
    2007-- $79,800
    2006-- $79,800
    2005-- $79,800 +300%
    2004-- $19,950
    2003-- $19,950
    2002-- $19,950
    2000-- $19,950
    Find assessor info on the county website

    Neighborhood: 18923

    Nearby schools

    GreatSchools rating
    Schools provided by the listing agent
    • Elementary: Groveland
    • Middle: Tohickon
    • High: Central Bucks High School West
    • District: Central Bucks

    Source: The MLS. This data may not be complete. We recommend contacting the local school district to confirm school assignments for this home.

    Get a cash offer in 3 minutes
    Find out how much your home could sell for in as little as 3 minutes with a no-obligation cash offer.
    Estimated market value
    $1,186,900
    Get a cash offer in 3 minutes
    Find out how much your home could sell for in as little as 3 minutes with a no-obligation cash offer.
    Estimated market value
    $1,186,900