Updated 3 bedroom, 2 bath Haltom City home with pool! Nestled in a well-established neighborhood, this charming home offers a warm and inviting atmosphere with thoughtful details throughout. A spacious living room serves as the heart of the home, featuring a beautiful stone gas fireplace and picturesque windows that frame views of the yard, filling the space with natural light. The kitchen is full of character, highlighted by a cozy breakfast area with a bay window—an ideal spot to enjoy morning coffee. French doors open to a formal living and dining area, providing flexibility for gatherings, entertaining, or a quiet retreat. The home also includes a large utility room with additional storage, along with an over-sized garage offering ample space for parking and organization. Outside, the generous yard is well-suited for outdoor enjoyment, whether hosting gatherings or simply relaxing. Sprinkler system for front and back. A charming cottage-style storage building adds both function and appeal. Residents appreciate the neighborhood pool and the welcoming sense of community. The area offers a close-knit feel with opportunities to connect and enjoy everyday living. This property blends comfort, functionality, and a desirable setting, making it a wonderful place to call home. 3D tour online!
Sold
Price Unknown
3920 Georgian Dr, Haltom City, TX 76117
3beds
2,036sqft
Single Family Residence
Built in 1965
0.29 Acres Lot
$380,100 Zestimate®
$--/sqft
$2,133 Estimated rent
Home value
$380,100
$357,000 - $407,000
$2,133/mo
Zestimate® history
Owner options
List your home for rent
$2,133/mo
Rent Zestimate®
Find your next renter with Zillow Rental Manager. Plus, with online applications, you can quickly screen prospective tenants – for free.
$2,133/mo
Rent Zestimate®
Refinance and save
Refinancing to a lower rate could help reduce your monthly payments and save thousands over the life of the loan.
Explore your selling options
Work with a Zillow partner agent
Leverage their expertise and Zillow's premium Showcase listings to get your home seen by more buyers.
Get startedList with your own agent
Get your home in front of millions of buyers by listing it on Zillow.
Learn how to do itSell it yourself
Take full control of how buyers see your home on Zillow by listing For Sale by Owner (FSBO).
List your homeWhat's special
Natural lightBeautiful stone gas fireplace
Zillow last checked:
Listing updated:
Listed by:
Jenilee Harwell 0585747 817-783-4605,
Redfin Corporation 817-783-4605
Bought with:
Beau Beasley, 0584928
BB Homes
Source: NTREIS,MLS#: 21227710
Facts & features
Interior
Bedrooms & bathrooms
- Bedrooms: 3
- Bathrooms: 2
- Full bathrooms: 2
Primary bedroom
- Features: Closet Cabinetry, En Suite Bathroom
- Level: First
- Dimensions: 16 x 20
Bedroom
- Level: First
- Dimensions: 16 x 19
Bedroom
- Level: First
- Dimensions: 12 x 11
Primary bathroom
- Features: Bidet, Built-in Features, Dual Sinks, Stone Counters
- Level: First
- Dimensions: 10 x 5
Breakfast room nook
- Level: First
- Dimensions: 10 x 10
Dining room
- Level: First
- Dimensions: 10 x 12
Family room
- Level: First
- Dimensions: 22 x 14
Other
- Level: First
- Dimensions: 12 x 7
Kitchen
- Level: First
- Dimensions: 10 x 12
Laundry
- Level: First
- Dimensions: 8 x 7
Living room
- Level: First
- Dimensions: 14 x 13
Heating
- Natural Gas
Cooling
- Central Air
Appliances
- Included: Dishwasher, Electric Cooktop, Electric Oven, Disposal, Gas Water Heater, Microwave
Features
- Eat-in Kitchen
- Flooring: Tile
- Windows: Shutters
- Has basement: No
- Number of fireplaces: 1
- Fireplace features: Gas, Gas Log
Interior area
- Total interior livable area: 2,036 sqft
Property
Parking
- Total spaces: 2
- Parking features: Door-Single, Garage Faces Front, Garage, Garage Door Opener, Oversized
- Attached garage spaces: 2
Features
- Levels: One
- Stories: 1
- Patio & porch: Patio
- Pool features: Fenced, Fiberglass, Pool
Lot
- Size: 0.29 Acres
- Features: Sprinkler System
Details
- Parcel number: 00717517
Construction
Type & style
- Home type: SingleFamily
- Architectural style: Detached
- Property subtype: Single Family Residence
Materials
- Foundation: Slab
- Roof: Shingle
Condition
- Year built: 1965
Utilities & green energy
- Sewer: Public Sewer
- Water: Public
- Utilities for property: Electricity Connected, Natural Gas Available, Overhead Utilities, Sewer Available, Separate Meters, Water Available
Community & HOA
Community
- Security: Carbon Monoxide Detector(s), Fire Alarm, Smoke Detector(s)
- Subdivision: Diamond Oaks Country Club Add
HOA
- Has HOA: No
Location
- Region: Haltom City
Financial & listing details
- Tax assessed value: $215,884
- Annual tax amount: $4,882
- Date on market: 4/9/2026
- Cumulative days on market: 5 days
- Listing terms: Cash,Conventional,FHA,VA Loan
- Exclusions: Items in shed and garage, TVs
Price history
| Date | Event | Price |
|---|---|---|
| 5/13/2026 | Sold | -- |
Source: NTREIS #21227710 Report a problem | ||
| 4/19/2026 | Pending sale | $380,000$187/sqft |
Source: NTREIS #21227710 Report a problem | ||
| 4/14/2026 | Contingent | $380,000$187/sqft |
Source: NTREIS #21227710 Report a problem | ||
| 4/9/2026 | Listed for sale | $380,000+115.9%$187/sqft |
Source: NTREIS #21227710 Report a problem | ||
| 3/14/2016 | Sold | -- |
Source: Agent Provided Report a problem | ||
| 2/8/2016 | Pending sale | $176,000$86/sqft |
Source: Century 21 Mike Bowman, Inc. #13315054 Report a problem | ||
| 2/5/2016 | Listed for sale | $176,000$86/sqft |
Source: Century 21 Mike Bowman, Inc. #13315054 Report a problem | ||
Public tax history
| Year | Property taxes | Tax assessment |
|---|---|---|
| 2025 | $2,827 -16.7% | $215,884 |
| 2024 | $3,393 +3.4% | $215,884 -1.2% |
| 2023 | $3,281 -18% | $218,402 +16.3% |
| 2022 | $4,001 +1.7% | $187,847 +10.2% |
| 2021 | $3,933 -23.2% | $170,524 -20.3% |
| 2020 | $5,121 +10.6% | $213,984 +10.6% |
| 2019 | $4,630 +4% | $193,490 +5.9% |
| 2018 | $4,452 +1.7% | $182,660 +2.6% |
| 2017 | $4,379 +133.6% | $178,023 +5.9% |
| 2016 | $1,874 -5.7% | $168,107 +37.8% |
| 2015 | $1,988 | $122,000 |
| 2014 | $1,988 | $122,000 +11.5% |
| 2013 | -- | $109,400 +3.7% |
| 2012 | -- | $105,500 |
| 2011 | -- | $105,500 -4.2% |
| 2010 | -- | $110,100 -7.5% |
| 2009 | -- | $119,000 -4.3% |
| 2008 | -- | $124,400 +8.5% |
| 2007 | -- | $114,700 |
| 2006 | -- | $114,700 |
| 2005 | -- | $114,700 |
| 2004 | -- | $114,700 -5.4% |
| 2003 | -- | $121,200 +16.2% |
| 2002 | -- | $104,300 +4.7% |
| 2001 | -- | $99,600 +4% |
| 2000 | -- | $95,800 |
Find assessor info on the county website
Neighborhood: Diamond Oaks
Nearby homes
- $422,4003 bd2 ba2.2k sqft3924 Georgian Dr, Haltom City, TX 76117Off Market
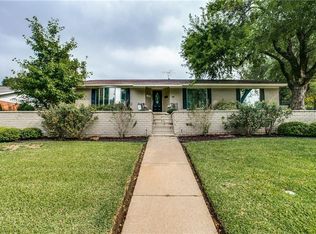
- $442,6003 bd3 ba3.5k sqft3916 Georgian Dr, Haltom City, TX 76117Off Market

- $318,8003 bd2 ba2.2k sqft4005 Golden Oaks Dr, Haltom City, TX 76117Off Market
- $400,6003 bd3 ba2.6k sqft4001 Golden Oaks Dr, Fort Worth, TX 76117Off Market
- $334,9003 bd2 ba2.1k sqft4009 Golden Oaks Dr, Haltom City, TX 76117Off Market
- $336,9003 bd2 ba2.4k sqft3912 Georgian Dr, Fort Worth, TX 76117Off Market
- $331,8003 bd2 ba2.4k sqft3928 Georgian Dr, Fort Worth, TX 76117Off Market
- $360,9004 bd2 ba2.3k sqft5704 Georgian Ct, Fort Worth, TX 76117Off Market
Nearby schools
GreatSchools rating
- 5/10O.H. Stowe Elementary SchoolGrades: PK-5Distance: 0.6 mi
- 4/10North Oaks Middle SchoolGrades: 6-8Distance: 1.2 mi
- 4/10Haltom High SchoolGrades: 9-12Distance: 2.1 mi
Schools provided by the listing agent
- Elementary: Stowe
- Middle: Northoaks
- High: Haltom
- District: Birdville ISD
Source: NTREIS. This data may not be complete. We recommend contacting the local school district to confirm school assignments for this home.
Get a cash offer in 3 minutes
Find out how much your home could sell for in as little as 3 minutes with a no-obligation cash offer.
Estimated market value
$380,100
Get a cash offer in 3 minutes
Find out how much your home could sell for in as little as 3 minutes with a no-obligation cash offer.
Estimated market value
$380,100
- Texas
- Tarrant County
- Haltom City
- 76117
- Diamond Oaks
- 3920 Georgian Dr
Nearby cities
Nearby neighborhoods
Nearby zip codes
Other Haltom City Topics
