Welcome to your own slice of resort living, just a stone’s throw from the natural beauty of Fox Run Park. This home doesn’t just check boxes—it sets the stage for an effortless lifestyle filled with comfort, space, and a little bit of splash. Step inside and you’ll immediately notice the sense of openness. The heart of the home flows seamlessly from the crackle of the cozy fireplace in the main living room into a generous kitchen and dining area, perfect for laughter-filled dinners or Saturday morning pancake flips. With three separate living areas, every member of the household has a space to call their own—whether it’s curling up with a book, powering through homework, or hosting game night. Upstairs, a flexible loft area adds yet another spot for play, productivity, or winding down with a movie marathon. The primary suite is a true retreat. Spacious enough to feel indulgent yet welcoming, it features a spa-like bathroom with dual vanities, a deep garden soaking tub, and a separate shower—a perfect escape after a long day. But the real showstopper is waiting outside. Imagine warm evenings gathered on your private patio as the glow of string lights bounces off the surface of your sparkling in-ground pool. Lush landscaping provides both beauty and privacy, while dual water fountains lend the tranquil soundtrack of flowing water. Updated pool equipment and plumbing mean you can spend less time on maintenance and more time floating with a cool drink in hand. Location completes the picture. Fox Run Park offers trails, open green spaces, and playgrounds practically in your backyard. Schools, shopping, and dining are nearby, making daily life both convenient and fun. And with this home being one of the best-priced properties in the area that boasts a pool, it’s an opportunity too good to pass up. Why settle for ordinary when you can have every day feel like vacation? This home brings together space, style, and sunshine—ready for its next chapter with you.
Sold
Price Unknown
3920 Golden Horn Ln, Fort Worth, TX 76123
3beds
2,305sqft
Single Family Residence
Built in 2003
5,706 Square Feet Lot
$280,100 Zestimate®
$--/sqft
$2,741 Estimated rent
Home value
$280,100
$263,000 - $300,000
$2,741/mo
Zestimate® history
Owner options
List your home for rent
$2,741/mo
Rent Zestimate®
Find your next renter with Zillow Rental Manager. Plus, with online applications, you can quickly screen prospective tenants – for free.
$2,741/mo
Rent Zestimate®
Refinance and save
$312/mo
Est. payment
Refinancing to a lower rate could help reduce your monthly payments and save thousands over the life of the loan.
$312/mo
Est. payment
Explore your selling options
Work with a Zillow partner agent
Leverage their expertise and Zillow's premium Showcase listings to get your home seen by more buyers.
Get startedList with your own agent
Get your home in front of millions of buyers by listing it on Zillow.
Learn how to do itSell it yourself
Take full control of how buyers see your home on Zillow by listing For Sale by Owner (FSBO).
List your homeWhat's special
Zillow last checked:
Listing updated:
Listed by:
Jeremy Bravo 0691543 817-731-8466,
Briggs Freeman Sotheby's Int'l 817-731-8466
Bought with:
Mesia Davis, 0518818
OnDemand Realty
Source: NTREIS,MLS#: 21207251
Facts & features
Interior
Bedrooms & bathrooms
- Bedrooms: 3
- Bathrooms: 3
- Full bathrooms: 2
- 1/2 bathrooms: 1
Primary bedroom
- Level: Second
- Dimensions: 18 x 15
Bedroom
- Level: Second
- Dimensions: 12 x 12
Bedroom
- Level: Second
- Dimensions: 12 x 12
Dining room
- Level: First
- Dimensions: 11 x 8
Kitchen
- Features: Built-in Features, Eat-in Kitchen, Solid Surface Counters, Walk-In Pantry
- Level: First
- Dimensions: 9 x 7
Living room
- Level: First
- Dimensions: 16 x 15
Living room
- Level: First
- Dimensions: 11 x 11
Living room
- Level: Second
- Dimensions: 15 x 16
Utility room
- Level: First
- Dimensions: 5 x 6
Heating
- Central, Electric, Zoned
Cooling
- Central Air, Ceiling Fan(s), Electric, Zoned
Appliances
- Included: Dishwasher, Electric Cooktop, Electric Oven, Electric Range, Electric Water Heater, Disposal, Vented Exhaust Fan
Features
- Decorative/Designer Lighting Fixtures, High Speed Internet, Cable TV
- Flooring: Carpet, Ceramic Tile, Laminate
- Has basement: No
- Number of fireplaces: 1
- Fireplace features: Masonry, Wood Burning
Interior area
- Total interior livable area: 2,305 sqft
Property
Parking
- Total spaces: 2
- Parking features: Covered, Garage Faces Front, Garage, Garage Door Opener
- Attached garage spaces: 2
Features
- Levels: Two
- Stories: 2
- Patio & porch: Covered
- Exterior features: Lighting, Rain Gutters, Storage
- Pool features: Gunite, In Ground, Pool, Pool Sweep, Sport, Water Feature
- Fencing: Wood
Lot
- Size: 5,706 Square Feet
- Features: Back Yard, Interior Lot, Lawn, Landscaped, Subdivision, Few Trees
Details
- Parcel number: 40067807
Construction
Type & style
- Home type: SingleFamily
- Architectural style: Traditional,Detached
- Property subtype: Single Family Residence
Materials
- Brick
- Foundation: Slab
- Roof: Composition
Condition
- Year built: 2003
Utilities & green energy
- Sewer: Public Sewer
- Water: Public
- Utilities for property: Sewer Available, Separate Meters, Underground Utilities, Water Available, Cable Available
Green energy
- Energy efficient items: Appliances
Community & HOA
Community
- Features: Curbs, Sidewalks
- Security: Security System, Carbon Monoxide Detector(s), Fire Alarm, Smoke Detector(s)
- Subdivision: Poynter Crossing Add
HOA
- Has HOA: Yes
- Services included: All Facilities, Association Management, Maintenance Structure
- HOA fee: $312 annually
- HOA name: Cma Management
- HOA phone: 817-310-6928
Location
- Region: Fort Worth
Financial & listing details
- Tax assessed value: $307,138
- Annual tax amount: $7,418
- Date on market: 3/13/2026
- Cumulative days on market: 140 days
- Listing terms: Cash,Conventional
- Road surface type: Asphalt
Price history
| Date | Event | Price |
|---|---|---|
| 5/29/2026 | Sold | -- |
Source: NTREIS #21207251 Report a problem | ||
| 4/29/2026 | Pending sale | $289,000$125/sqft |
Source: NTREIS #21207251 Report a problem | ||
| 4/29/2026 | Listing removed | $289,000$125/sqft |
Source: NTREIS #21207251 Report a problem | ||
| 4/21/2026 | Contingent | $289,000$125/sqft |
Source: NTREIS #21207251 Report a problem | ||
| 3/27/2026 | Price change | $289,000-2.7%$125/sqft |
Source: NTREIS #21207251 Report a problem | ||
| 3/13/2026 | Price change | $297,000-0.7%$129/sqft |
Source: NTREIS #21207251 Report a problem | ||
| 3/6/2026 | Price change | $299,000-1.6%$130/sqft |
Source: NTREIS #20982679 Report a problem | ||
| 2/26/2026 | Price change | $304,000-1.6%$132/sqft |
Source: NTREIS #20982679 Report a problem | ||
| 2/15/2026 | Listed for sale | $309,000$134/sqft |
Source: NTREIS #20982679 Report a problem | ||
| 11/14/2025 | Pending sale | $309,000$134/sqft |
Source: NTREIS #20982679 Report a problem | ||
| 10/31/2025 | Contingent | $309,000$134/sqft |
Source: NTREIS #20982679 Report a problem | ||
| 10/14/2025 | Price change | $309,000-1.9%$134/sqft |
Source: NTREIS #20982679 Report a problem | ||
| 7/26/2025 | Listed for sale | $315,000$137/sqft |
Source: NTREIS #20982679 Report a problem | ||
| 7/21/2025 | Pending sale | $315,000$137/sqft |
Source: NTREIS #20982679 Report a problem | ||
| 7/3/2025 | Listed for sale | $315,000+125%$137/sqft |
Source: NTREIS #20982679 Report a problem | ||
| 10/12/2015 | Sold | -- |
Source: Agent Provided Report a problem | ||
| 9/29/2015 | Pending sale | $140,000$61/sqft |
Source: CENTURY 21 Judge Fite Company #13193651 Report a problem | ||
| 7/28/2015 | Price change | $140,000-3.4%$61/sqft |
Source: CENTURY 21 Judge Fite Company #13193651 Report a problem | ||
| 7/12/2015 | Listed for sale | $145,000$63/sqft |
Source: CENTURY 21 JUDGE FITE COMPANY #13193651 Report a problem | ||
Public tax history
| Year | Property taxes | Tax assessment |
|---|---|---|
| 2025 | $7,418 -0.9% | $307,138 |
| 2024 | $7,484 +6.7% | $307,138 +7.6% |
| 2023 | $7,017 -1.1% | $285,478 +11% |
| 2022 | $7,098 +14.6% | $257,088 +17.5% |
| 2021 | $6,192 +5.1% | $218,875 +7.9% |
| 2020 | $5,890 -1.3% | $202,797 -0.4% |
| 2019 | $5,970 +10.6% | $203,515 +15.7% |
| 2018 | $5,398 +13.4% | $175,907 +14.7% |
| 2017 | $4,759 +102.6% | $153,370 +5.3% |
| 2016 | $2,349 -5.5% | $145,599 +20.6% |
| 2015 | $2,484 | $120,700 |
| 2014 | $2,484 | $120,700 +6.1% |
| 2013 | -- | $113,800 -1.4% |
| 2012 | -- | $115,400 |
| 2011 | -- | $115,400 +7.5% |
| 2010 | -- | $107,300 -14.3% |
| 2009 | -- | $125,200 -5.4% |
| 2008 | -- | $132,300 |
| 2007 | -- | $132,300 |
| 2006 | -- | $132,300 +5.6% |
| 2005 | -- | $125,300 +6% |
| 2004 | -- | $118,200 +812% |
| 2003 | -- | $12,960 |
Find assessor info on the county website
Neighborhood: Poynter Crossing
Nearby homes
- $293,9006 bd2 ba2.5k sqft3924 Golden Horn Ln, Fort Worth, TX 76123Off Market

- $1,8993 bd2 ba1.3k sqft3916 Golden Horn Ln, Fort Worth, TX 76123For Rent
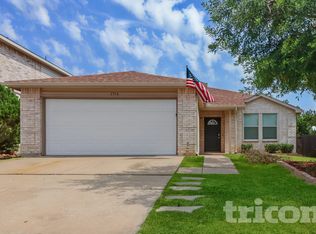
- $247,5003 bd2 ba2.2k sqft3912 Golden Horn Ln, Fort Worth, TX 76123Off Market

- $--3 bd2 ba1.6k sqft3928 Golden Horn Ln, Fort Worth, TX 76123Sold

- $--3 bd3 ba2.2k sqft3925 Fox Run Dr, Fort Worth, TX 76123Sold
- $--3 bd2 ba1.5k sqft3921 Fox Run Dr, Fort Worth, TX 76123Sold
- $300,2004 bd2 ba2.9k sqft3929 Fox Run Dr, Fort Worth, TX 76123Off Market
- $279,8004 bd3 ba2.5k sqft3908 Golden Horn Ln, Fort Worth, TX 76123Off Market
Nearby schools
GreatSchools rating
- 2/10Mary Harris Elementary SchoolGrades: PK-5Distance: 0.7 mi
- 2/10Crowley Middle SchoolGrades: 6-8Distance: 0.4 mi
- 3/10North Crowley High SchoolGrades: 9-12Distance: 0.9 mi
Schools provided by the listing agent
- Elementary: Hargrave
- Middle: Crowley
- High: North Crowley
- District: Crowley ISD
Source: NTREIS. This data may not be complete. We recommend contacting the local school district to confirm school assignments for this home.
Get a cash offer in 3 minutes
Find out how much your home could sell for in as little as 3 minutes with a no-obligation cash offer.
Estimated market value
$280,100
Get a cash offer in 3 minutes
Find out how much your home could sell for in as little as 3 minutes with a no-obligation cash offer.
Estimated market value
$280,100
- Texas
- Tarrant County
- Fort Worth
- 76123
- Poynter Crossing
- 3920 Golden Horn Ln
Nearby cities
Nearby neighborhoods
Nearby zip codes
Other Fort Worth Topics
