This immaculate, open floor plan townhome is rarely available in the coveted Verandas at Barnes Mill community. It's one of the few layouts that features a completely open living, dining and kitchen area, giving it the feel of a model home that's never been lived in. As soon as you enter the community, you'll appreciate the convenience of this townhome's proximity to the entrance, making coming and going a breeze. When you pull into your private driveway, you have the option to park there or pull into your private, spacious garage, which is EV charging-ready! The first level includes a large private bedroom and a full en-suite bathroom, which can be used as a mother-in-law suite, guest space, office, or any type of flex space. As you ascend the stairs, you'll be amazed by the expansive living, dining, and kitchen area. This is one of the few floor plans that is completely open, offering endless possibilities for furniture arrangement, entertaining, or simply relaxing next to the gas log fireplace. There is also a private back deck off the living room where you can unwind and enjoy the beautifully landscaped grounds. On the top floor, you'll find a spacious primary suite with vaulted ceilings and an en-suite bathroom featuring dual vanities, a soaking tub and a separate shower. There are two additional spacious bedrooms at the other end of the hallway perfect for a roommate situation, giving kids their own space, or setting up an additional office. This townhome offers limitless possibilities. If that wasn't enough, the highly attentive HOA maintains the grounds impeccably and provides access to two pools, four tennis courts, and a playground. They also cover water, wastewater, trash services, exterior painting and even recently replaced the roof in 2024!! This is carefree living at its finest come see this beauty before it's gone!
Closed
$430,000
3920 High Dove Way SW #11, Smyrna, GA 30082
4beds
2,424sqft
Townhouse, Residential
Built in 2015
1,306 Square Feet Lot
$429,000 Zestimate®
$177/sqft
$3,208 Estimated rent
Home value
$429,000
$395,000 - $463,000
$3,208/mo
Zestimate® history
Owner options
List your home for rent
$3,208/mo
Rent Zestimate®
Find your next renter with Zillow Rental Manager. Plus, with online applications, you can quickly screen prospective tenants – for free.
$3,208/mo
Rent Zestimate®
Refinance and save
$2,918/mo
Est. payment
Refinancing to a lower rate could help reduce your monthly payments and save thousands over the life of the loan.
$2,918/mo
Est. payment
Explore your selling options
Work with a Zillow partner agent
Leverage their expertise and Zillow's premium Showcase listings to get your home seen by more buyers.
Get startedList with your own agent
Get your home in front of millions of buyers by listing it on Zillow.
Learn how to do itSell it yourself
Take full control of how buyers see your home on Zillow by listing For Sale by Owner (FSBO).
List your homeWhat's special
Gas log fireplaceBeautifully landscaped groundsPrivate back deckSpacious primary suiteFull en-suite bathroomEn-suite bathroomSeparate shower
Zillow last checked:
Listing updated:
Listed by:
Chance Gaither,
Atlanta Fine Homes Sotheby's International 404-662-1982
Bought with:
Linda Piotroski, 354896
Maximum One Realty Greater ATL.
Vonda Kudron, 183982
Maximum One Realty Greater ATL.
Source: FMLS GA,MLS#: 7550921
Facts & features
Interior
Bedrooms & bathrooms
- Bedrooms: 4
- Bathrooms: 4
- Full bathrooms: 3
- 1/2 bathrooms: 1
Rooms
- Room types: Den, Exercise Room, Loft, Media Room, Office
Primary bedroom
- Features: Oversized Master, Roommate Floor Plan, Split Bedroom Plan
- Level: Oversized Master, Roommate Floor Plan, Split Bedroom Plan
Bedroom
- Features: Oversized Master, Roommate Floor Plan, Split Bedroom Plan
Primary bathroom
- Features: Double Vanity, Separate Tub/Shower, Soaking Tub
Dining room
- Features: Great Room, Open Concept
Kitchen
- Features: Breakfast Bar, Cabinets Stain, Eat-in Kitchen, Kitchen Island, Pantry Walk-In, Solid Surface Counters, View to Family Room
Heating
- Central
Cooling
- Central Air
Appliances
- Included: Dishwasher, Disposal, Dryer, Gas Cooktop, Gas Oven, Gas Range, Microwave, Range Hood, Refrigerator, Washer
- Laundry: In Hall, Upper Level
Features
- Double Vanity, High Ceilings 9 ft Lower, High Ceilings 9 ft Main, High Ceilings 9 ft Upper, Walk-In Closet(s)
- Flooring: Carpet, Ceramic Tile, Hardwood
- Windows: Insulated Windows
- Basement: None
- Has fireplace: Yes
- Fireplace features: Gas Log, Living Room
- Common walls with other units/homes: 2+ Common Walls,No One Above,No One Below
Interior area
- Total structure area: 2,424
- Total interior livable area: 2,424 sqft
- Finished area above ground: 2,424
- Finished area below ground: 0
Property
Parking
- Total spaces: 2
- Parking features: Drive Under Main Level, Driveway, Garage, Garage Door Opener, Garage Faces Rear, Level Driveway, On Street
- Attached garage spaces: 2
- Has uncovered spaces: Yes
Accessibility
- Accessibility features: None
Features
- Levels: Three Or More
- Patio & porch: Deck
- Exterior features: Private Yard, Tennis Court(s), No Dock
- Pool features: In Ground
- Spa features: None
- Fencing: None
- Has view: Yes
- View description: Other
- Waterfront features: None
- Body of water: None
Lot
- Size: 1,306 Square Feet
- Features: Front Yard, Wooded
Details
- Additional structures: None
- Parcel number: 17004800050
- Other equipment: None
- Horse amenities: None
Construction
Type & style
- Home type: Townhouse
- Architectural style: Traditional
- Property subtype: Townhouse, Residential
- Attached to another structure: Yes
Materials
- Brick Front
- Foundation: See Remarks
- Roof: Composition
Condition
- Resale
- New construction: No
- Year built: 2015
Utilities & green energy
- Electric: None
- Sewer: Public Sewer
- Water: Public
- Utilities for property: Cable Available, Electricity Available, Natural Gas Available, Sewer Available, Water Available
Green energy
- Energy efficient items: None
- Energy generation: None
Community & HOA
Community
- Features: Clubhouse, Homeowners Assoc, Near Schools, Near Shopping, Near Trails/Greenway, Park, Playground, Pool, Restaurant, Sidewalks, Tennis Court(s)
- Security: Smoke Detector(s)
- Subdivision: Verandas @ Barnes Mill
HOA
- Has HOA: Yes
- Services included: Maintenance Grounds, Maintenance Structure, Pest Control, Reserve Fund, Sewer, Swim, Tennis, Trash, Water
- HOA fee: $293 monthly
Location
- Region: Smyrna
Financial & listing details
- Price per square foot: $177/sqft
- Tax assessed value: $421,700
- Annual tax amount: $4,296
- Date on market: 3/31/2025
- Cumulative days on market: 115 days
- Ownership: Fee Simple
- Electric utility on property: Yes
- Road surface type: Asphalt, Paved
Price history
| Date | Event | Price |
|---|---|---|
| 8/25/2025 | Sold | $430,000$177/sqft |
Source:  FMLS GA #7550921 Report a problem FMLS GA #7550921 Report a problem | ||
| 8/4/2025 | Pending sale | $430,000$177/sqft |
Source: FMLS GA #7550921 Report a problem | ||
| 7/3/2025 | Price change | $430,000-2.3%$177/sqft |
Source: FMLS GA #7550921 Report a problem | ||
| 3/31/2025 | Listed for sale | $440,000+49.2%$182/sqft |
Source: FMLS GA #7550921 Report a problem | ||
| 3/18/2019 | Sold | $295,000+4.9%$122/sqft |
Source: Public Record Report a problem | ||
| 11/2/2018 | Sold | $281,200+21.8%$116/sqft |
Source: Public Record Report a problem | ||
| 12/11/2015 | Sold | $230,900$95/sqft |
Source: Public Record Report a problem | ||
Public tax history
| Year | Property taxes | Tax assessment |
|---|---|---|
| 2024 | $4,296 +17.1% | $168,680 +2.4% |
| 2023 | $3,669 -4% | $164,792 +13.2% |
| 2022 | $3,821 +19.1% | $145,524 +23.8% |
| 2021 | $3,209 | $117,540 |
| 2020 | $3,209 -1.6% | $117,540 +9.4% |
| 2019 | $3,262 +14.7% | $107,484 |
| 2018 | $2,843 | $107,484 +19% |
| 2017 | $2,843 +21.5% | $90,316 |
| 2016 | $2,341 +609.5% | $90,316 +706.4% |
| 2015 | $330 -7.5% | $11,200 -6.7% |
| 2014 | $357 -0.8% | $12,000 |
| 2013 | $360 -0.8% | $12,000 |
| 2012 | $363 -29.9% | $12,000 -29.8% |
| 2011 | $517 +5.3% | $17,100 |
| 2010 | $492 -5% | $17,100 -5% |
| 2009 | $518 | $18,000 |
Find assessor info on the county website
Neighborhood: 30082
Nearby homes
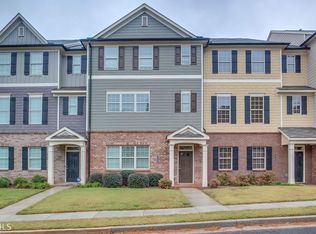
- $411,1004 bd4 ba2.3k sqft3920 High Dove Way SW, Smyrna, GA 30082Off Market
- $416,3003 bd3 ba1.9k sqft3918 High Dove Way SW #11, Smyrna, GA 30082Off Market
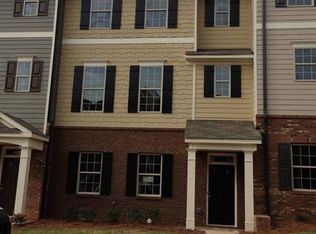
- $398,7003 bd4 ba2.3k sqft3918 High Dove Way SW, Smyrna, GA 30082Off Market
- $415,0003 bd3 ba1.9k sqft3922 High Dove Way SW #11, Smyrna, GA 30082Off Market
- $416,4003 bd3 ba1.9k sqft3916 High Dove Way SW #11, Smyrna, GA 30082Off Market
- $398,6003 bd4 ba2.3k sqft3916 High Dove Way SW, Smyrna, GA 30082Off Market
- $412,3003 bd3 ba1.9k sqft3914 High Dove Way SW #11, Smyrna, GA 30082Off Market
- $403,3003 bd4 ba2.3k sqft3914 High Dove Way SW, Smyrna, GA 30082Off Market
Nearby schools
GreatSchools rating
- 4/10Russell Elementary SchoolGrades: PK-5Distance: 0.3 mi
- 7/10Floyd Middle SchoolGrades: 6-8Distance: 1.5 mi
- 3/10South Cobb High SchoolGrades: 9-12Distance: 2.7 mi
Schools provided by the listing agent
- Elementary: Russell - Cobb
- Middle: Floyd
- High: South Cobb
Source: FMLS GA. This data may not be complete. We recommend contacting the local school district to confirm school assignments for this home.
Get a cash offer in 3 minutes
Find out how much your home could sell for in as little as 3 minutes with a no-obligation cash offer.
Estimated market value
$429,000
Get a cash offer in 3 minutes
Find out how much your home could sell for in as little as 3 minutes with a no-obligation cash offer.
Estimated market value
$429,000
- Georgia
- Cobb County
- Smyrna
- 30082
- 3920 High Dove Way SW Unit 11
Nearby cities
Nearby neighborhoods
Nearby zip codes
Other Smyrna Topics
