This custom-built Crystal Lake home sits on just over an acre at the end of a quiet cul-de-sac, with the fairways of Prairie Isle Golf Course stretching across the back of the property-a view that makes every morning feel a little more spacious. The home has three bedrooms and three and a half bathrooms across a thoughtfully designed layout. Hardwood floors run some of the first floor, and the open-concept kitchen is the natural center of the home. The cabinetry is handmade in central Wisconsin-a level of craftsmanship simply not found in production builds-and a large island provides generous counter space for cooking and gathering. The kitchen flows directly into the main living areas, keeping the space connected and social. Out front, a wraparound porch sets the character of this property. Out back, a large deck with pergola overlooks the golf course, creating a seamless transition between indoor and outdoor living. The primary suite is genuinely its own world. It includes a sitting area, a large walk-in closet, and an en suite bathroom with dual sinks, a separate shower, and a soaker tub. What makes it truly distinctive is the private screened-in area accessible only from the suite-a quiet outdoor retreat for morning coffee or evening downtime without leaving your personal space. Upstairs, two additional bedrooms share a full bath, and a bonus area offers the flexibility to serve as a home office, reading room, or hobby space. The nine-foot poured basement is unfinished and includes a full bath and generous storage areas-solid bones ready for future expansion or exceptional utility as-is. The three-car side-load garage keeps the curb appeal clean and connects directly to the interior. From the lot position backing the golf course to the handcrafted cabinet work, every detail here reflects a home built with real intention. Dream today!
Closed
Zillow last checked:
Listing updated:
Bought with:
Jamie Hering, CSC
Coldwell Banker Realty
Source: MRED as distributed by MLS GRID,MLS#: 12581512
Price history
| Date | Event | Price |
|---|---|---|
| 4/9/2026 | Sold | $579,900$208/sqft |
Source:  MRED as distributed by MLS GRID #12581512 Report a problem MRED as distributed by MLS GRID #12581512 Report a problem | ||
| 3/10/2026 | Contingent | $579,900$208/sqft |
Source: MRED as distributed by MLS GRID #12581512 Report a problem | ||
| 3/5/2026 | Listed for sale | $579,900+108.6%$208/sqft |
Source: MRED as distributed by MLS GRID #12581512 Report a problem | ||
| 5/18/2012 | Sold | $278,000-4.6%$100/sqft |
Source: MRED as distributed by MLS GRID #08012082 Report a problem | ||
| 3/8/2012 | Listed for sale | $291,500+0.6%$104/sqft |
Source: Coldwell Banker Residential #08012082 Report a problem | ||
| 12/19/2009 | Listing removed | $289,900-3.3%$104/sqft |
Source: Dream Real Estate Report a problem | ||
| 12/3/2009 | Price change | $299,900-6.3%$107/sqft |
Source: Dream Real Estate #07207249 Report a problem | ||
| 11/18/2009 | Price change | $319,900-5.9%$115/sqft |
Source: Dream Real Estate #07207249 Report a problem | ||
| 11/3/2009 | Price change | $339,900-5.6%$122/sqft |
Source: Dream Real Estate #07207249 Report a problem | ||
| 10/17/2009 | Price change | $359,900-5.3%$129/sqft |
Source: Dream Real Estate #07207249 Report a problem | ||
| 10/4/2009 | Price change | $379,900-5%$136/sqft |
Source: Dream Real Estate, Inc. #07207249 Report a problem | ||
| 9/18/2009 | Price change | $399,900-4.8%$143/sqft |
Source: Dream Real Estate, Inc. #07207249 Report a problem | ||
| 9/4/2009 | Price change | $419,900-4.5%$150/sqft |
Source: Dream Real Estate, Inc. #07207249 Report a problem | ||
| 8/17/2009 | Price change | $439,900-4.3%$158/sqft |
Source: Dream Real Estate, Inc. #07207249 Report a problem | ||
| 5/16/2009 | Listed for sale | $459,900+441.1%$165/sqft |
Source: Dream Real Estate Report a problem | ||
| 7/30/2004 | Sold | $85,000$30/sqft |
Source: Public Record Report a problem | ||
Nearby homes
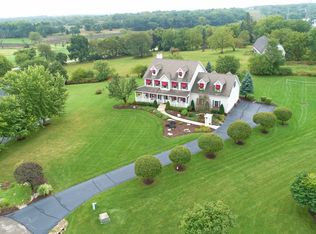
- $630,2005 bd5 ba3.4k sqft3919 Highview Dr, Crystal Lake, IL 60012Off Market
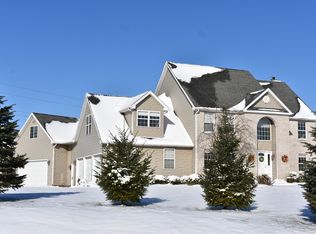
- $619,8003 bd2 ba2.4k sqft3916 Highview Dr, Crystal Lake, IL 60012Off Market
- $764,8005 bd5 ba3.8k sqft3915 Highview Dr, Crystal Lake, IL 60012Off Market
- $561,2005 bd3 ba3.3k sqft3914 Highview Dr, Crystal Lake, IL 60012Off Market
Get a cash offer in 3 minutes
Find out how much your home could sell for in as little as 3 minutes with a no-obligation cash offer.
Estimated market value
$589,500
