LOCATION, LOCATION, LOCATION! Check out this stunning 3-2-2 in Northwest ISD - Byron Nelson HS, just minutes away from Alliance & DFW airports, with easy access to major highways, employers, restaurants, shopping! Entrance through a grand entry hallway, replete with an abundance of art niches, decorative molding and ceramic tile. Formal dining, with elegant chandelier and tile floors is ready for holiday entertaining. Enter into the large airy family room with wood burning fireplace and a view of the outdoors. The breakfast area convenient to the spacious kitchen, which boasts an expansive array of rich colored knotty alder wood cabinets, complimented by granite countertops, and huge island-breakfast bar with additional storage. Backyard cookouts are a breeze under the large 15x10 covered patio with ceiling fan. Laundry day couldn't be more convenient across from the kitchen with private entrance into the spacious primary closet and bathroom. After a stress filled day, relax in your inviting garden tub or melt away your cares in your separate shower. Split bedrooms adjoin a roomy 2nd bath with linen closet. This lovely home beckons new owners to settle in to this family rich neighborhood close to school, community park & pool, green belt walking trails. Come check it out quick, before someone else gets there first!
Sold
Price Unknown
3920 Hollow Lake Rd, Fort Worth, TX 76114
3beds
2,053sqft
Single Family Residence
Built in 2013
5,662 Square Feet Lot
$383,600 Zestimate®
$--/sqft
$2,361 Estimated rent
Home value
$383,600
$361,000 - $407,000
$2,361/mo
Zestimate® history
Owner options
List your home for rent
$2,361/mo
Rent Zestimate®
Find your next renter with Zillow Rental Manager. Plus, with online applications, you can quickly screen prospective tenants – for free.
$2,361/mo
Rent Zestimate®
Refinance and save
$350/mo
Est. payment
Refinancing to a lower rate could help reduce your monthly payments and save thousands over the life of the loan.
$350/mo
Est. payment
Explore your selling options
Work with a Zillow partner agent
Leverage their expertise and Zillow's premium Showcase listings to get your home seen by more buyers.
Get startedList with your own agent
Get your home in front of millions of buyers by listing it on Zillow.
Learn how to do itSell it yourself
Take full control of how buyers see your home on Zillow by listing For Sale by Owner (FSBO).
List your homeWhat's special
Wood burning fireplaceLarge airy family roomGrand entry hallwayGranite countertopsSplit bedroomsCovered patioFormal dining
Zillow last checked:
Listing updated:
Listed by:
Hazel King 0349503 817-379-3111,
Berkshire HathawayHS Worldwide 817-379-3111
Bought with:
Rebekah Gilbert
Century 21 Mike Bowman, Inc.
Source: NTREIS,MLS#: 21093104
Facts & features
Interior
Bedrooms & bathrooms
- Bedrooms: 3
- Bathrooms: 2
- Full bathrooms: 2
Primary bedroom
- Features: Ceiling Fan(s)
- Level: First
- Dimensions: 15 x 13
Bedroom
- Features: Split Bedrooms
- Level: First
- Dimensions: 14 x 12
Bedroom
- Features: Split Bedrooms, Walk-In Closet(s)
- Level: First
- Dimensions: 12 x 11
Primary bathroom
- Features: Built-in Features, Dual Sinks, En Suite Bathroom, Garden Tub/Roman Tub, Solid Surface Counters, Separate Shower
- Level: First
- Dimensions: 12 x 10
Breakfast room nook
- Level: First
- Dimensions: 10 x 8
Dining room
- Level: First
- Dimensions: 13 x 11
Other
- Features: Built-in Features, Linen Closet, Solid Surface Counters
- Level: First
- Dimensions: 8 x 7
Kitchen
- Features: Breakfast Bar, Built-in Features, Granite Counters, Kitchen Island, Pantry
- Level: First
- Dimensions: 16 x 10
Living room
- Features: Ceiling Fan(s), Fireplace
- Level: First
- Dimensions: 22 x 16
Utility room
- Features: Utility Room
- Level: First
- Dimensions: 9 x 6
Heating
- Central, Electric, Fireplace(s)
Cooling
- Central Air, Ceiling Fan(s), Electric
Appliances
- Included: Dishwasher, Electric Range, Electric Water Heater, Disposal, Microwave
- Laundry: Washer Hookup, Electric Dryer Hookup, Laundry in Utility Room
Features
- High Speed Internet, Pantry, Smart Home, Wired for Sound
- Flooring: Carpet, Ceramic Tile
- Windows: Window Coverings
- Has basement: No
- Number of fireplaces: 1
- Fireplace features: Family Room, Wood Burning
Interior area
- Total interior livable area: 2,053 sqft
Property
Parking
- Total spaces: 2
- Parking features: Door-Single, Garage Faces Front, Garage, Garage Door Opener, Kitchen Level
- Attached garage spaces: 2
Features
- Levels: One
- Stories: 1
- Patio & porch: Rear Porch, Covered
- Exterior features: Rain Gutters
- Pool features: None, Community
- Fencing: Wood
Lot
- Size: 5,662 Square Feet
- Dimensions: 51 x 111
- Features: Interior Lot, Landscaped, Subdivision, Sprinkler System
Details
- Parcel number: 41207726
Construction
Type & style
- Home type: SingleFamily
- Architectural style: Traditional,Detached
- Property subtype: Single Family Residence
- Attached to another structure: Yes
Materials
- Brick
- Foundation: Slab
- Roof: Composition
Condition
- Year built: 2013
Utilities & green energy
- Sewer: Public Sewer
- Water: Public
- Utilities for property: Cable Available, Electricity Available, Sewer Available, Underground Utilities, Water Available
Community & HOA
Community
- Features: Park, Pool, Curbs, Sidewalks
- Security: Security System Owned, Security System
- Subdivision: Ranches East Add
HOA
- Has HOA: Yes
- Services included: All Facilities, Association Management
- HOA fee: $350 semi-annually
- HOA name: Lakes at Lost Creek-Real Management
- HOA phone: 866-473-2573
Location
- Region: Fort Worth
Financial & listing details
- Annual tax amount: $8,794
- Date on market: 10/23/2025
- Cumulative days on market: 55 days
- Listing terms: Cash,Conventional,FHA,VA Loan
- Electric utility on property: Yes
Price history
| Date | Event | Price |
|---|---|---|
| 12/17/2025 | Sold | -- |
Source: NTREIS #21093104 Report a problem | ||
| 12/5/2025 | Pending sale | $389,900$190/sqft |
Source: BHHS broker feed #21093104 Report a problem | ||
| 12/4/2025 | Contingent | $389,900$190/sqft |
Source: NTREIS #21093104 Report a problem | ||
| 11/20/2025 | Price change | $389,900-1.3%$190/sqft |
Source: NTREIS #21093104 Report a problem | ||
| 11/3/2025 | Listed for sale | $395,000$192/sqft |
Source: NTREIS #21093104 Report a problem | ||
| 10/31/2025 | Pending sale | $395,000$192/sqft |
Source: BHHS broker feed #21093104 Report a problem | ||
| 10/30/2025 | Contingent | $395,000$192/sqft |
Source: NTREIS #21093104 Report a problem | ||
| 10/23/2025 | Listed for sale | $395,000$192/sqft |
Source: NTREIS #21093104 Report a problem | ||
Public tax history
Tax history is unavailable.
Neighborhood: 76114
Nearby homes
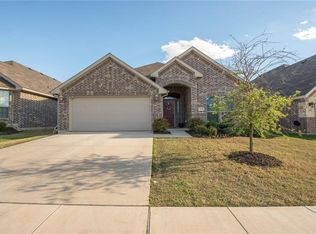
- $386,9003 bd2 ba2k sqft3920 Hollow Lake Rd, Roanoke, TX 76262Off Market
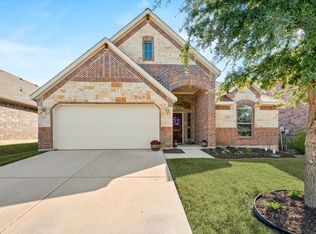
- $--4 bd2 ba2k sqft3916 Hollow Lake Rd, Roanoke, TX 76262Sold
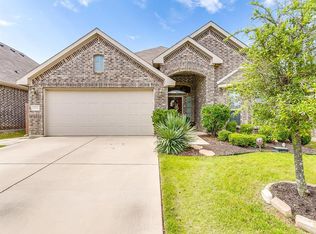
- $368,9004 bd2 ba2.1k sqft3924 Hollow Lake Rd, Roanoke, TX 76262Off Market
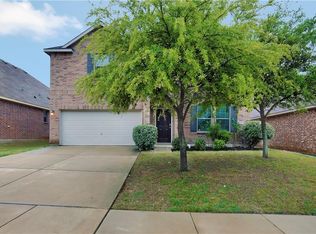
- $372,3004 bd3 ba2.3k sqft3912 Hollow Lake Rd, Roanoke, TX 76262Off Market
- $362,7003 bd2 ba2k sqft3928 Hollow Lake Rd, Roanoke, TX 76262Off Market
- $346,5003 bd2 ba2k sqft3921 Cloud Cover Rd, Roanoke, TX 76262Off Market
- $345,7004 bd2 ba1.7k sqft3917 Cloud Cover Rd, Roanoke, TX 76262Off Market
- $389,4003 bd2 ba2.7k sqft3925 Cloud Cover Rd, Roanoke, TX 76262Off Market
Nearby schools
GreatSchools rating
- 7/10J Lyndal Hughes Elementary SchoolGrades: PK-5Distance: 0.5 mi
- 8/10John M Tidwell Middle SchoolGrades: 6-8Distance: 0.4 mi
- 8/10Byron Nelson High SchoolGrades: 9-12Distance: 4.9 mi
Schools provided by the listing agent
- Elementary: Hughes
- Middle: John M Tidwell
- High: Byron Nelson
- District: Northwest ISD
Source: NTREIS. This data may not be complete. We recommend contacting the local school district to confirm school assignments for this home.
Get a cash offer in 3 minutes
Find out how much your home could sell for in as little as 3 minutes with a no-obligation cash offer.
Estimated market value
$383,600
Get a cash offer in 3 minutes
Find out how much your home could sell for in as little as 3 minutes with a no-obligation cash offer.
Estimated market value
$383,600
- Texas
- Tarrant County
- Roanoke
- 76114
- 3920 Hollow Lake Rd
