NEW CONSTRUCTION! Discover this stunning North-facing Highland Homes residence on an interior lot in sought-after Mosaic, zoned to Prosper ISD. Built by award-winning builder, Highland Homes, this home features designer upgrades and an open-concept layout perfect for everyday living and entertaining.
Soaring ceilings in the entry and family room create a dramatic first impression, while abundant windows fill the home with natural light. Thoughtful design and quality finishes throughout showcase the craftsmanship Highland Homes is known for.
Enjoy the Mosaic lifestyle with resort-style pools, walking trails, fitness amenities and inviting outdoor spaces. Plus, you're minutes from H-E-B, PGA Frisco, Fields West, shopping, dining and entertainment, with easy access to Downtown Celina, Prosper and Frisco.
Ready for immediate move-in, this new home lets you enjoy the benefits of new construction without the wait. Plus, enjoy peace of mind with Highland Homes' included 1-2-6 Year Warranty.
Pending
Price cut: $5K (9/12)
$559,000
3920 Infinity Ln, Celina, TX 75078
4beds
2,454sqft
Single Family Residence
Built in 2026
4,800 Square Feet Lot
$-- Zestimate®
$228/sqft
$148/mo HOA
What's special
Fitness amenitiesQuality finishes throughoutInviting outdoor spacesDesigner upgradesInterior lotWalking trailsResort-style pools
- 171 days
- 110
- 7
Zillow last checked:
Listing updated:
Listed by:
Dina Verteramo 0523468 888-524-3182,
HIGHLAND HOMES REALTY 888-524-3182
Source: NTREIS,MLS#: 21252084
Facts & features
Interior
Bedrooms & bathrooms
- Bedrooms: 4
- Bathrooms: 4
- Full bathrooms: 3
- 1/2 bathrooms: 1
Primary bedroom
- Level: Second
- Dimensions: 15 x 12
Bedroom
- Level: First
- Dimensions: 10 x 11
Bedroom
- Level: Second
- Dimensions: 11 x 10
Bedroom
- Level: Second
- Dimensions: 10 x 11
Bedroom
- Level: First
- Dimensions: 10 x 14
Primary bathroom
- Level: Second
- Dimensions: 9 x 11
Dining room
- Level: First
- Dimensions: 10 x 15
Kitchen
- Level: First
- Dimensions: 12 x 17
Living room
- Level: First
- Dimensions: 16 x 17
Loft
- Level: Second
- Dimensions: 12 x 15
Heating
- Central
Cooling
- Ceiling Fan(s), Zoned
Appliances
- Included: Some Gas Appliances, Dishwasher, Electric Oven, Gas Cooktop, Disposal, Microwave, Plumbed For Gas, Tankless Water Heater
- Laundry: Washer Hookup, Electric Dryer Hookup, Laundry in Utility Room
Features
- Double Vanity, Eat-in Kitchen, In-Law Floorplan, Kitchen Island, Loft, Open Floorplan, Pantry, Vaulted Ceiling(s), Walk-In Closet(s)
- Flooring: Carpet, Ceramic Tile, Wood
- Has basement: No
- Has fireplace: No
Interior area
- Total interior livable area: 2,454 sqft
Video & virtual tour
Property
Parking
- Total spaces: 2
- Parking features: Door-Multi, Garage, Garage Faces Rear
- Attached garage spaces: 2
Features
- Levels: Two
- Stories: 2
- Patio & porch: Covered
- Exterior features: Rain Gutters
- Pool features: None, Community
- Fencing: Back Yard,Wood
Lot
- Size: 4,800 Square Feet
- Features: Interior Lot, Landscaped, Sprinkler System
Details
- Parcel number: R1062105
Construction
Type & style
- Home type: SingleFamily
- Architectural style: Traditional,Detached
- Property subtype: Single Family Residence
Materials
- Brick
- Roof: Composition
Condition
- Under Construction
- New construction: Yes
- Year built: 2026
Utilities & green energy
- Sewer: Public Sewer
- Water: Public
- Utilities for property: Electricity Available, Natural Gas Available, Sewer Available, Separate Meters, Underground Utilities, Water Available
Green energy
- Energy efficient items: Appliances, HVAC, Thermostat, Water Heater
- Indoor air quality: Ventilation
- Water conservation: Green Infrastructure, Low-Flow Fixtures, Water-Smart Landscaping
Community & HOA
Community
- Features: Clubhouse, Fitness Center, Fishing, Other, Playground, Pool, Trails/Paths, Community Mailbox, Sidewalks
- Security: Prewired, Smoke Detector(s)
- Subdivision: Mosaic
HOA
- Has HOA: Yes
- Services included: All Facilities, Association Management, Maintenance Grounds
- HOA fee: $148 monthly
- HOA name: Ccmcnet
- HOA phone: 469-991-2212
Location
- Region: Celina
Financial & listing details
- Price per square foot: $228/sqft
- Date on market: 4/27/2026
- Cumulative days on market: 172 days
- Listing terms: Cash,Conventional,FHA,VA Loan
Estimated market value
Not available
Estimated sales range
Not available
Not available
Price history
| Date | Event | Price |
|---|---|---|
| 10/7/2026 | Pending sale | $559,000$228/sqft |
Source: NTREIS #21252084 Report a problem | ||
| 9/12/2026 | Price change | $559,000-0.9%$228/sqft |
Source: NTREIS #21252084 Report a problem | ||
| 7/6/2026 | Price change | $564,000-3.6%$230/sqft |
Source: NTREIS #21252084 Report a problem | ||
| 6/19/2026 | Price change | $584,978+1.7%$238/sqft |
Source: NTREIS #21252084 Report a problem | ||
| 6/9/2026 | Price change | $574,978+0%$234/sqft |
Source:  Highland Homes Report a problem Highland Homes Report a problem | ||
| 6/6/2026 | Price change | $574,7780%$234/sqft |
Source: Highland Homes Report a problem | ||
| 6/5/2026 | Price change | $574,978+2.9%$234/sqft |
Source: NTREIS #21252084 Report a problem | ||
| 5/19/2026 | Price change | $558,528+1.6%$228/sqft |
Source: NTREIS #21252084 Report a problem | ||
| 4/22/2026 | Price change | $549,935-2.7%$224/sqft |
Source: Highland Homes Report a problem | ||
| 4/16/2026 | Price change | $564,935+0.5%$230/sqft |
Source: Highland Homes Report a problem | ||
| 4/9/2026 | Listed for sale | $561,990$229/sqft |
Source: Highland Homes Report a problem | ||
Public tax history
Tax history is unavailable.
Monthly payment
Est. payment
Payment breakdown
Explore the cost of this home by adjusting the details. Changes won't be saved.Climate risks
Neighborhood: 75078
Nearby schools
Schools provided by the listing agent
- Elementary: Virgie Witt Smothermon
- Middle: Moseley
- High: Richland
- District: Prosper ISD
Source: NTREIS. This data may not be complete. We recommend contacting the local school district to confirm school assignments for this home.
- $999,9004 bd5 ba3.5k sqft2630 Live Oak Ln, Prosper, TX 75078New Construction

- $945,9945 bd6 ba3.7k sqft2670 Sassafrass Ct, Prosper, TX 75078New Construction
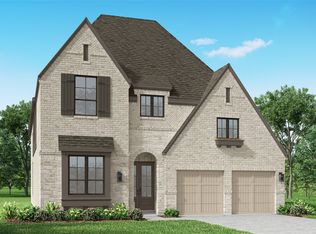
- $1,014,9905 bd6 ba4.2k sqft2701 Compton Ct, Prosper, TX 75078New Construction

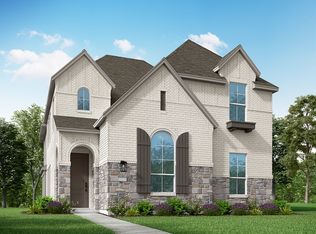
- $589,3425 bd3 ba2.5k sqft3916 Infinity Ln, Celina, TX 75078New Construction
Similar homes
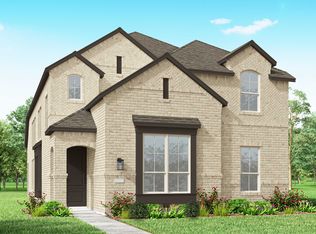
- from $554,9903 bd3 ba2.3k sqftPlan Worthington Plan, Mosaic: 40ft. lots, Celina, TX 75078New Construction
 Highland Homes
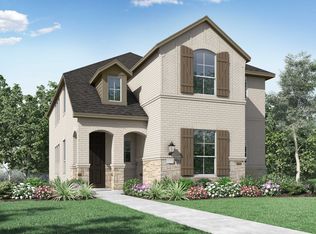
 - from $548,9904 bd3 ba2.4k sqftPlan Belmont Plan, Mosaic: 40ft. lots, Prosper, TX 75078New Construction
 Highland Homes
 - from $548,9903 bd3 ba2.2k sqftPlan London Plan, Mosaic: 40ft. lots, Prosper, TX 75078New Construction
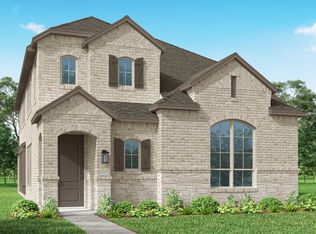 Highland Homes
 - from $684,9904 bd3 ba2.6k sqftPlan Fleetwood Plan, Mosaic: 60ft. lots, Prosper, TX 75078New Construction
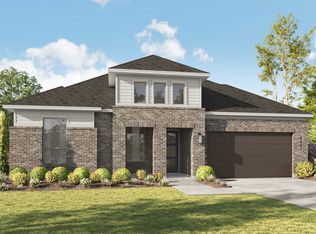 Highland Homes
