BEST VALUE IN REDWOOD CITY!!! 5 bedroom, 4 1/2 bath home in prestigious Emerald Hills!This extraordinarily spacious 4040 square foot retreat features numerous luxurious upgrades. (Originally built in 1990 on a 9180 sf lot.) The freshly painted exterior leads past the 3-car garage + adjacent parking slot to the entry w/newly constructed steps.Interior parquet floors open to the unbelievable space in the living room, with dual faced gas fireplace, new Andersen windows, and gorgeous laminate flooring. The abundant natural light is enhanced by recessed lighting plus spotlights for artwork.The kitchen boasts expansive granite counters, center island with sink, breakfast bar, double ovens, gas range, pantry, dining space, and more than ample cabinetry. Convenient family room w/gas fireplace and a corner wet bar. Half bath and laundry room close to the kitchen. Dual-sided hardwood staircase. Primary suite is enormous, w/ gas fireplace, plantation shutters,18-ft. walk-in closet & door to secluded deck. Incredible Zen primary bath soaking tub, dual sinks, dual shower heads, artisanal tile, lighted mirrors from Florence, and bamboo barn door. There is a second en-suite bedroom, plus two more bathrooms, hall cabinets, and three more bedrooms, all generously sized. Owned solar (21 panels).
Sold for $2,425,000
$2,425,000
3920 Lakemead Way, Redwood City, CA 94062
5beds
4,040sqft
Single Family Residence, Residential
Built in 1990
9,257 Square Feet Lot
$2,523,300 Zestimate®
$600/sqft
$8,027 Estimated rent
Home value
$2,523,300
$2.27M - $2.80M
$8,027/mo
Zestimate® history
Owner options
List your home for rent
$8,027/mo
Rent Zestimate®
Find your next renter with Zillow Rental Manager. Plus, with online applications, you can quickly screen prospective tenants – for free.
$8,027/mo
Rent Zestimate®
Refinance and save
$15,374/mo
Est. payment
Refinancing to a lower rate could help reduce your monthly payments and save thousands over the life of the loan.
$15,374/mo
Est. payment
Explore your selling options
Work with a Zillow partner agent
Leverage their expertise and Zillow's premium Showcase listings to get your home seen by more buyers.
Get startedList with your own agent
Get your home in front of millions of buyers by listing it on Zillow.
Learn how to do itSell it yourself
Take full control of how buyers see your home on Zillow by listing For Sale by Owner (FSBO).
List your homeWhat's special
Hardwood staircaseNewly constructed stepsLighted mirrors from florenceBreakfast barSecond en-suite bedroomAbundant natural lightCenter island with sink
Zillow last checked:
Listing updated:
Listed by:
Michelle Glaubert 00646669 650-722-1193,
Coldwell Banker Realty 650-596-5400
Bought with:
Rayyan Fani, 01951679
Compass
Source: MLSListings Inc,MLS#: ML82013260
Facts & features
Interior
Bedrooms & bathrooms
- Bedrooms: 5
- Bathrooms: 5
- Full bathrooms: 4
- 1/2 bathrooms: 1
Bedroom
- Features: PrimarySuiteRetreat2plus, ReverseFloorPlan, WalkinCloset
Bathroom
- Features: DoubleSinks, PrimarySunkenTub, ShowerandTub, Skylight, StallShower, TubinPrimaryBedroom, Tubs2plus, HalfonGroundFloor
Dining room
- Features: BreakfastBar, DiningArea
Family room
- Features: SeparateFamilyRoom
Kitchen
- Features: Countertop_Granite, IslandwithSink
Heating
- Central Forced Air Gas, 2 plus Zones
Cooling
- Central Air, Zoned
Appliances
- Included: Gas Cooktop, Dishwasher, Disposal, Double Oven, Built In Gas Oven/Range, Refrigerator, Washer/Dryer
- Laundry: In Utility Room
Features
- High Ceilings, One Or More Skylights, Walk-In Closet(s), Inverted Floor Plan
- Flooring: Carpet, Hardwood, Vinyl Linoleum
- Doors: None
- Number of fireplaces: 2
- Fireplace features: Family Room, Living Room, Primary Bedroom, Two Way
Interior area
- Total structure area: 4,040
- Total interior livable area: 4,040 sqft
Property
Parking
- Total spaces: 3
- Parking features: Attached, Garage Door Opener, Off Street, On Street
- Attached garage spaces: 3
Accessibility
- Accessibility features: None
Features
- Stories: 2
- Patio & porch: Deck
- Exterior features: Back Yard, Barbecue, Fenced
- Fencing: Wood
- Has view: Yes
- View description: Forest/Woods
Lot
- Size: 9,257 Square Feet
- Features: Gentle Sloping
Details
- Parcel number: 057262150
- Zoning: RH0S18
- Special conditions: Standard
Construction
Type & style
- Home type: SingleFamily
- Architectural style: Contemporary
- Property subtype: Single Family Residence, Residential
Materials
- Foundation: Concrete Perimeter, Pillar/Post/Pier, Raised
- Roof: Composition
Condition
- New construction: No
- Year built: 1990
Utilities & green energy
- Gas: PublicUtilities
- Sewer: Public Sewer
- Water: Public
- Utilities for property: Public Utilities, Water Public, Solar
Community & HOA
Location
- Region: Redwood City
Financial & listing details
- Price per square foot: $600/sqft
- Tax assessed value: $1,021,373
- Annual tax amount: $13,144
- Date on market: 7/3/2025
- Listing agreement: ExclusiveAgency
Price history
| Date | Event | Price |
|---|---|---|
| 8/4/2025 | Sold | $2,425,000-2.6%$600/sqft |
Source:  MLSListings Inc #ML82013260 Report a problem MLSListings Inc #ML82013260 Report a problem | ||
| 7/7/2025 | Pending sale | $2,489,000$616/sqft |
Source: MLSListings Inc #ML82013260 Report a problem | ||
| 7/4/2025 | Contingent | $2,489,000$616/sqft |
Source: MLSListings Inc #ML82013260 Report a problem | ||
| 7/4/2025 | Listed for sale | $2,489,000+318.3%$616/sqft |
Source: MLSListings Inc #ML82013260 Report a problem | ||
| 3/9/1994 | Sold | $595,000$147/sqft |
Source: Public Record Report a problem | ||
Public tax history
| Year | Property taxes | Tax assessment |
|---|---|---|
| 2025 | $13,144 +1.5% | $1,021,373 +2% |
| 2024 | $12,948 +1.9% | $1,001,347 +2% |
| 2023 | $12,709 +4.8% | $981,713 +2% |
| 2022 | $12,125 +1.5% | $962,465 +2% |
| 2021 | $11,948 +1.8% | $943,594 +1% |
| 2020 | $11,734 +1% | $933,920 +2% |
| 2019 | $11,621 +3% | $915,609 +2% |
| 2018 | $11,280 +2.2% | $897,656 +2% |
| 2017 | $11,037 +4.1% | $880,056 +2% |
| 2016 | $10,603 +3.9% | $862,801 +1.5% |
| 2015 | $10,204 +2.2% | $849,842 +2% |
| 2014 | $9,986 | $833,196 +0.5% |
| 2013 | -- | $829,431 +2% |
| 2012 | -- | $813,169 |
| 2011 | -- | $813,169 +2.8% |
| 2010 | -- | $791,269 -0.2% |
| 2009 | -- | $793,150 +2% |
| 2008 | -- | $777,599 +2% |
| 2007 | -- | $762,353 +2% |
| 2006 | -- | $747,406 |
| 2005 | -- | $747,406 +4% |
| 2004 | -- | $718,386 +1.9% |
| 2003 | -- | $705,220 +2% |
| 2002 | -- | $691,393 +2% |
| 2001 | -- | $677,837 +2% |
| 2000 | -- | $664,547 |
Find assessor info on the county website
Neighborhood: 94062
Nearby homes
- $2,212,3003 bd2 ba1.9k sqft3916 Lakemead Way, Redwood City, CA 94062Off Market
- $2,790,5004 bd3 ba2.5k sqft3924 Lakemead Way, Redwood City, CA 94062Off Market
- $1,299,0007,558 sqft3923 Lakemead Way, Redwood City, CA 94062Lot/Land
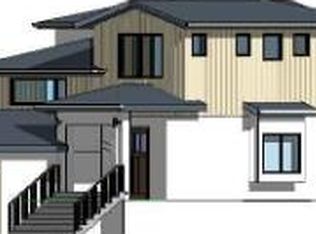
- $3,113,4005 bd4 ba3k sqft3910 Lakemead Way, Redwood City, CA 94062Off Market
- $3,918,8004 bd4 ba3.5k sqft3928 Lakemead Way, Redwood City, CA 94062Off Market
- $1,529,3004 bd2 ba750 sqft3915 Lakemead Way, Redwood City, CA 94062Off Market
- $2,619,2004 bd2 ba2.4k sqft3927 Lakemead Way, Redwood City, CA 94062Off Market
- $2,344,4003 bd2 ba2k sqft3931 Lakemead Way, Redwood City, CA 94062Off Market
Nearby schools
GreatSchools rating
- 9/10Roy Cloud Elementary SchoolGrades: K-8Distance: 0.4 mi
- 8/10Woodside High SchoolGrades: 9-12Distance: 2.1 mi
Schools provided by the listing agent
- Elementary: RoyCloudElementary
- High: WoodsideHigh
- District: RedwoodCityElementary
Source: MLSListings Inc. This data may not be complete. We recommend contacting the local school district to confirm school assignments for this home.
Get a cash offer in 3 minutes
Find out how much your home could sell for in as little as 3 minutes with a no-obligation cash offer.
Estimated market value
$2,523,300
Get a cash offer in 3 minutes
Find out how much your home could sell for in as little as 3 minutes with a no-obligation cash offer.
Estimated market value
$2,523,300
- California
- San Mateo County
- Emerald Lake Hills
- 94062
- 3920 Lakemead Way
Nearby cities
Nearby zip codes
Other Emerald Lake Hills Topics
- Apartments for Rent in 94062
- Houses for Sale in 94062
- Houses for Rent in 94062
- 94062 Real Estate
- Emerald Lake Hills Condos
- Houses for Sale in Emerald Lake Hills
- Newest Listings in Emerald Lake Hills
- Emerald Lake Hills Home Values
- Emerald Lake Hills Real Estate Agents
- Emerald Lake Hills Refinance
- Emerald Lake Hills Mortgage Rates
