Slater Mill Estates home!! This home is just a few lots away from the pool and tennis courts. The main level features a separate dining room, master bedroom suite and a secondary bedroom. The laundry room is conveniently located on the main level. Neutral paint throughout. Enjoy the wooden hanging swing on the front porch. Hardwood floors throughout the main level. The master bedroom features tray ceilings and a huge walk-in closet. The newly remodeled master bathroom features a double vanity with quartzite countertops, a ceramic-tiled floor, a huge tiled shower, and a large jetted tub! Brand new water heater. The 2-car garage has a kitchen-level entry! There is also a 2nd drivewayto the basement. Upstairs, you will find two additional bedrooms with a bonus room that could be a 5th bedroom/office plus a jack-and-jill style guest bathroom. Plenty of space exists to expand your living space in the unfinished basement. Enjoy your screened-in back porch year-round, plus the access to the grilling deck is excellent for all types of entertaining. A 30-minute drive from downtown Atlanta and 30 minutes to the airport. Parks, shopping, and restaurants are just a short drive away.
Closed
$441,999
3920 Landmark Dr, Douglasville, GA 30135
5beds
2,505sqft
Single Family Residence
Built in 1998
0.5 Acres Lot
$438,700 Zestimate®
$176/sqft
$2,352 Estimated rent
Home value
$438,700
$417,000 - $461,000
$2,352/mo
Zestimate® history
Owner options
List your home for rent
$2,352/mo
Rent Zestimate®
Find your next renter with Zillow Rental Manager. Plus, with online applications, you can quickly screen prospective tenants – for free.
$2,352/mo
Rent Zestimate®
Refinance and save
$3,099/mo
Est. payment
Refinancing to a lower rate could help reduce your monthly payments and save thousands over the life of the loan.
$3,099/mo
Est. payment
Explore your selling options
Work with a Zillow partner agent
Leverage their expertise and Zillow's premium Showcase listings to get your home seen by more buyers.
Get startedList with your own agent
Get your home in front of millions of buyers by listing it on Zillow.
Learn how to do itSell it yourself
Take full control of how buyers see your home on Zillow by listing For Sale by Owner (FSBO).
List your homeWhat's special
Bonus roomTray ceilingsGrilling deckMaster bedroom suiteHardwood floors throughoutQuartzite countertopsCeramic-tiled floor
Zillow last checked:
Listing updated:
Listed by:
Teresa DH Williams 678-633-9353,
Prestige Properties
Bought with:
Melanie Gurley, 282203
HomeSmart
Source: GAMLS,MLS#: 10200241
Facts & features
Interior
Bedrooms & bathrooms
- Bedrooms: 5
- Bathrooms: 3
- Full bathrooms: 3
- Main level bathrooms: 2
- Main level bedrooms: 2
Rooms
- Room types: Bonus Room
Dining room
- Features: Separate Room
Heating
- Natural Gas
Cooling
- Electric, Central Air
Appliances
- Included: Dishwasher, Ice Maker, Microwave
- Laundry: In Hall
Features
- Tray Ceiling(s), High Ceilings, Double Vanity, Separate Shower, Tile Bath, Walk-In Closet(s), Master On Main Level
- Flooring: Hardwood, Tile, Carpet
- Windows: Double Pane Windows
- Basement: Boat Door,Concrete,Interior Entry,Exterior Entry,Full
- Number of fireplaces: 1
- Fireplace features: Living Room, Gas Starter, Gas Log
Interior area
- Total structure area: 2,505
- Total interior livable area: 2,505 sqft
- Finished area above ground: 2,505
- Finished area below ground: 0
Property
Parking
- Parking features: Attached, Garage Door Opener, Garage, Kitchen Level, Side/Rear Entrance
- Has attached garage: Yes
Features
- Levels: One and One Half
- Stories: 1
- Patio & porch: Deck, Porch, Screened
- Has spa: Yes
- Spa features: Bath
Lot
- Size: 0.5 Acres
- Features: Level, Other
Details
- Parcel number: 00840150110
Construction
Type & style
- Home type: SingleFamily
- Architectural style: Brick Front,Traditional
- Property subtype: Single Family Residence
Materials
- Other, Brick
- Roof: Composition
Condition
- Resale
- New construction: No
- Year built: 1998
Utilities & green energy
- Sewer: Septic Tank
- Water: Public
- Utilities for property: Cable Available, Electricity Available, High Speed Internet, Natural Gas Available, Phone Available
Community & HOA
Community
- Features: Pool, Sidewalks, Street Lights, Tennis Court(s)
- Security: Security System, Smoke Detector(s), Fire Sprinkler System
- Subdivision: Slater Mill Plantation
HOA
- Has HOA: Yes
- Services included: Maintenance Grounds, Swimming, Tennis
- HOA fee: $400 annually
Location
- Region: Douglasville
Financial & listing details
- Price per square foot: $176/sqft
- Tax assessed value: $431,300
- Annual tax amount: $4,996
- Date on market: 9/13/2023
- Cumulative days on market: 14 days
- Listing agreement: Exclusive Right To Sell
- Listing terms: Cash,Conventional,Fannie Mae Approved,Freddie Mac Approved
- Electric utility on property: Yes
Price history
| Date | Event | Price |
|---|---|---|
| 11/1/2023 | Sold | $441,999-2.9%$176/sqft |
Source:  GAMLS #10200241 Report a problem GAMLS #10200241 Report a problem | ||
| 9/27/2023 | Pending sale | $454,999$182/sqft |
Source: GAMLS #10200241 Report a problem | ||
| 9/13/2023 | Listed for sale | $454,999+151.4%$182/sqft |
Source: GAMLS #10200241 Report a problem | ||
| 7/23/2014 | Sold | $181,000-9%$72/sqft |
Source: Agent Provided Report a problem | ||
| 6/22/2014 | Pending sale | $199,000$79/sqft |
Source: Duffy Realty of Atlanta #5291948 Report a problem | ||
| 5/18/2014 | Listed for sale | $199,000-55.3%$79/sqft |
Source: Duffy Realty of Atlanta #5291948 Report a problem | ||
| 6/25/2008 | Listing removed | $445,000$178/sqft |
Source: Owner Report a problem | ||
| 1/25/2008 | Price change | $445,000+134.2%$178/sqft |
Source: Owner Report a problem | ||
| 10/31/2007 | Price change | $190,000-2.6%$76/sqft |
Source: Owner Report a problem | ||
| 5/10/2007 | Price change | $195,000-60.9%$78/sqft |
Source: Owner Report a problem | ||
| 4/11/2007 | Price change | $499,000-0.2%$199/sqft |
Source: Owner Report a problem | ||
| 3/28/2007 | Listed for sale | $499,900$200/sqft |
Source: Owner Report a problem | ||
Public tax history
| Year | Property taxes | Tax assessment |
|---|---|---|
| 2025 | $5,419 +19.9% | $172,520 -1.8% |
| 2024 | $4,519 +375% | $175,640 +14.5% |
| 2023 | $951 -24.1% | $153,440 |
| 2022 | $1,253 +3.9% | $153,440 +32% |
| 2021 | $1,206 +17.2% | $116,200 |
| 2020 | $1,029 | $116,200 +2.6% |
| 2019 | $1,029 -4.9% | $113,280 +3.9% |
| 2018 | $1,082 -4.2% | $109,080 +4% |
| 2017 | $1,129 +4.4% | $104,880 +7.6% |
| 2016 | $1,082 -65% | $97,440 +3.2% |
| 2015 | $3,093 | $94,400 +20.2% |
| 2014 | $3,093 +19.8% | $78,520 +2.7% |
| 2013 | $2,582 | $76,440 |
| 2012 | -- | -- |
| 2011 | -- | -- |
| 2010 | -- | -- |
| 2009 | $2,791 +5.1% | -- |
| 2007 | $2,657 -3.3% | -- |
| 2006 | $2,746 +6.7% | -- |
| 2005 | $2,573 | -- |
| 2004 | -- | -- |
| 2003 | $2,579 +1.4% | -- |
| 2002 | $2,544 +10.8% | -- |
| 2001 | $2,297 -5.1% | -- |
| 2000 | $2,421 | -- |
Find assessor info on the county website
Neighborhood: 30135
Nearby homes
- $337,2003 bd2 ba1.9k sqft3928 Landmark Dr, Douglasville, GA 30135Off Market
- $410,1003 bd2 ba2.1k sqft3912 Landmark Dr, Douglasville, GA 30135Off Market
- $414,0004 bd3 ba2.4k sqft3904 Landmark Dr, Douglasville, GA 30135Sold
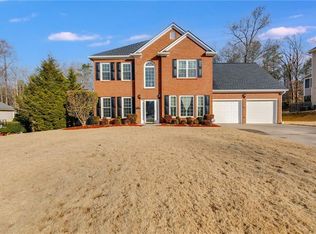
- $381,9003 bd2 ba2.3k sqft3919 Landmark Dr, Douglasville, GA 30135Off Market
- $300-- bd-- ba-- sqft3944 Landmark Dr, Douglasville, GA 30135Off Market
- $390,0004 bd3 ba3.1k sqft3911 Landmark Dr, Douglasville, GA 30135Off Market
- $399,7005 bd4 ba3.8k sqft3951 Old Savannah Ct, Douglasville, GA 30135Off Market
- $417,7004 bd3 ba3.2k sqft3896 Landmark Dr, Douglasville, GA 30135Off Market
Nearby schools
GreatSchools rating
- 5/10Mount Carmel Elementary SchoolGrades: PK-5Distance: 1.3 mi
- 5/10Chestnut Log Middle SchoolGrades: 6-8Distance: 0.6 mi
- 3/10New Manchester High SchoolGrades: 9-12Distance: 4.7 mi
Schools provided by the listing agent
- Elementary: Mount Carmel
- Middle: Chestnut Log
- High: New Manchester
Source: GAMLS. This data may not be complete. We recommend contacting the local school district to confirm school assignments for this home.
Get a cash offer in 3 minutes
Find out how much your home could sell for in as little as 3 minutes with a no-obligation cash offer.
Estimated market value
$438,700
Get a cash offer in 3 minutes
Find out how much your home could sell for in as little as 3 minutes with a no-obligation cash offer.
Estimated market value
$438,700
- Georgia
- Douglas County
- Douglasville
- 30135
- 3920 Landmark Dr
Nearby cities
Nearby zip codes
Other Douglasville Topics
