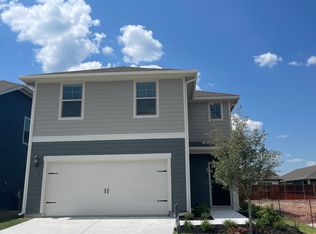
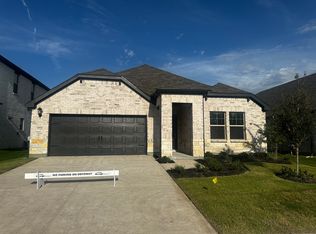
Lease to own or seller financing available for this home or 2.1 rate buy down available for this property, 10 day close with a preferred lender.
Welcome to this inviting one-story Sequoia in sought-after Lakehaven, a master-planned community on the edge of Lavon Lake. Thoughtfully designed for easy everyday living, the home features an eat-in kitchen with a central island—perfect for family dinners—and a great room that opens to a covered back patio for seamless indoor-outdoor living.
The primary suite offers a spacious walk-in closet and a dual-sink vanity to simplify busy mornings. Built with innovative, energy-efficient features, the home combines modern comfort with smart savings.
Lakehaven residents enjoy resort-style amenities—gym, pickleball courts, swimming pool, and more—plus easy access to lake recreation during warm Texas summers. An elementary school is currently under construction in the subdivision, making this a wonderful place for growing families.
For sale
Price cut: $5K (8/23)
$234,000
3920 Marble Falls Dr, Farmersville, TX 75442
3beds
1,282sqft
Single Family Residence
Built in 2025
4,791 Square Feet Lot
$-- Zestimate®
$183/sqft
$63/mo HOA
What's special
Inviting one-story sequoiaInnovative energy-efficient featuresDual-sink vanity
- 28 days
- 167
- 12
Zillow last checked:
Listing updated:
Listed by:
Milagros Paredes 0572935 469-329-1828,
C21 Fine Homes Judge Fite 469-329-1828
Source: NTREIS,MLS#: 21348473
Facts & features
Interior
Bedrooms & bathrooms
- Bedrooms: 3
- Bathrooms: 2
- Full bathrooms: 2
Primary bedroom
- Features: Ceiling Fan(s), Dual Sinks, Walk-In Closet(s)
- Level: First
- Dimensions: 13 x 14
Living room
- Features: Ceiling Fan(s)
- Level: First
- Dimensions: 15 x 13
Heating
- Central, ENERGY STAR Qualified Equipment, Natural Gas
Cooling
- Central Air, Ceiling Fan(s), ENERGY STAR Qualified Equipment
Appliances
- Included: Dishwasher, Gas Oven
- Laundry: Laundry in Utility Room
Features
- Eat-in Kitchen, High Speed Internet, Kitchen Island, Open Floorplan, Smart Home, Walk-In Closet(s)
- Flooring: Carpet, Luxury Vinyl Plank
- Windows: Window Coverings
- Has basement: No
- Has fireplace: No
Interior area
- Total interior livable area: 1,282 sqft
Video & virtual tour
Property
Parking
- Total spaces: 2
- Parking features: Garage, Garage Door Opener
- Attached garage spaces: 2
Features
- Levels: One
- Stories: 1
- Patio & porch: Covered
- Pool features: None, Community
- Fencing: Full,Wood
Lot
- Size: 4,791 Square Feet
Details
- Parcel number: R134530AD06301
Construction
Type & style
- Home type: SingleFamily
- Architectural style: Contemporary/Modern,Detached
- Property subtype: Single Family Residence
Materials
- Roof: Composition
Condition
- Resale
- Year built: 2025
Utilities & green energy
- Sewer: Public Sewer
- Water: Public
- Utilities for property: Electricity Connected, Natural Gas Available, Sewer Available, Separate Meters, Water Available
Community & HOA
Community
- Features: Clubhouse, Fitness Center, Pickleball, Pool
- Security: Smoke Detector(s)
- Subdivision: Lakehaven Ph 4
HOA
- Has HOA: Yes
- Services included: All Facilities
- HOA fee: $750 annually
- HOA name: Neighborhood Management Inc
- HOA phone: 972-359-1548
Location
- Region: Farmersville
Financial & listing details
- Price per square foot: $183/sqft
- Tax assessed value: $148,012
- Annual tax amount: $2,140
- Date on market: 8/3/2026
- Cumulative days on market: 29 days
- Listing terms: Cash,Conventional,FHA,Lease Purchase
Estimated market value
Not available
Estimated sales range
Not available
$1,839/mo
Price history
| Date | Event | Price |
|---|---|---|
| 8/23/2026 | Price change | $234,000-2.1%$183/sqft |
Source: NTREIS #21348473 Report a problem | ||
| 8/3/2026 | Listed for sale | $239,000$186/sqft |
Source: NTREIS #21348473 Report a problem | ||
Public tax history
| Year | Property taxes | Tax assessment |
|---|---|---|
| 2025 | $2,140 | $148,012 |
Find assessor info on the county website
Monthly payment
Est. payment
Payment breakdown
Explore the cost of this home by adjusting the details. Changes won't be saved.Climate risks
Neighborhood: 75442
Nearby schools
Schools provided by the listing agent
- Elementary: Tatum
- Middle: Farmersville
- High: Farmersville
- District: Farmersville ISD
Source: NTREIS. This data may not be complete. We recommend contacting the local school district to confirm school assignments for this home.