You might be in the city, but wait until you step out back. The backyard is surprisingly spacious, giving you room to garden, entertain, let the kids or dogs run, or simply enjoy your own little escape after a long day. Inside, the living room is the kind of space you'll want to spend time in. Warm-toned hardwood floors, a wood-burning fireplace, and an inviting layout create that feeling of home the moment you walk through the door. The main floor offers a convenient bedroom and half bath, while upstairs you'll find two charming bedrooms with beautiful hardwood floors throughout. The angled rooflines add so much character—they're the kind of rooms that feel warm, inviting, and anything but cookie-cutter. (Personally, they're my favorite part of the house.) Need a little extra space? The basement offers two finished bonus rooms that are perfect for a home office, workout space, playroom, media room, or hobby area—whatever fits your lifestyle. Located just minutes from shopping, restaurants, parks, downtown Lansing, and the Lansing River Trail, you'll have convenience without giving up the comfort of coming home to a quiet neighborhood with a yard that's hard to find in the city. If you've been waiting for a home that's truly move-in ready, full of character, and feels welcoming from the moment you walk in...this one is worth seeing in person.
Accepting backups
$155,000
3920 Marland Dr, Lansing, MI 48910
3beds
1,135sqft
Single Family Residence
Built in 1963
7,405 Square Feet Lot
$162,700 Zestimate®
$137/sqft
$-- HOA
What's special
Wood-burning fireplaceWarm-toned hardwood floorsInviting layout
- 13 days |
- 1,712 |
- 133 |
Zillow last checked:
Listing updated:
Listed by:
Tracey Hernly & Co.,
Howard Hanna Real Estate Executives 517-657-9100,
Jennifer M Marshall 517-300-9411,
Howard Hanna Real Estate Executives
Source: Greater Lansing AOR,MLS#: 297394
Facts & features
Interior
Bedrooms & bathrooms
- Bedrooms: 3
- Bathrooms: 2
- Full bathrooms: 1
- 1/2 bathrooms: 1
Primary bedroom
- Level: First
- Area: 111 Square Feet
- Dimensions: 11.1 x 10
Bedroom 2
- Level: Second
- Area: 108.58 Square Feet
- Dimensions: 8.9 x 12.2
Bedroom 3
- Level: Second
- Area: 152.46 Square Feet
- Dimensions: 12.6 x 12.1
Dining room
- Description: combo
- Level: First
- Area: 0 Square Feet
- Dimensions: 0 x 0
Kitchen
- Level: First
- Area: 228.62 Square Feet
- Dimensions: 16.1 x 14.2
Living room
- Level: First
- Area: 272.51 Square Feet
- Dimensions: 11.9 x 22.9
Other
- Level: Basement
- Area: 224 Square Feet
- Dimensions: 16 x 14
Heating
- Forced Air, Natural Gas
Cooling
- Central Air
Appliances
- Included: Gas Water Heater
- Laundry: In Basement
Features
- Ceiling Fan(s)
- Basement: Partially Finished
- Number of fireplaces: 1
- Fireplace features: Wood Burning
Interior area
- Total structure area: 1,703
- Total interior livable area: 1,135 sqft
- Finished area above ground: 946
- Finished area below ground: 189
Property
Parking
- Total spaces: 1
- Parking features: Detached, Driveway, Garage Faces Front
- Garage spaces: 1
- Has uncovered spaces: Yes
Features
- Levels: One and One Half
- Stories: 1.5
- Patio & porch: Covered, Patio
Lot
- Size: 7,405 Square Feet
- Dimensions: 60 x 124.7
Details
- Foundation area: 757
- Parcel number: 33010132176251
- Zoning description: Zoning
Construction
Type & style
- Home type: SingleFamily
- Property subtype: Single Family Residence
Materials
- Vinyl Siding
- Roof: Shingle
Condition
- Year built: 1963
Utilities & green energy
- Sewer: Public Sewer
- Water: Public
- Utilities for property: Cable Available
Community & HOA
Community
- Subdivision: None
HOA
- HOA name: N/A
Location
- Region: Lansing
Financial & listing details
- Price per square foot: $137/sqft
- Tax assessed value: $57,800
- Annual tax amount: $2,599
- Date on market: 7/8/2026
- Listing terms: VA Loan,Cash,Conventional,FHA,MSHDA
- Road surface type: Paved
Estimated market value
$162,700
$155,000 - $171,000
$1,523/mo
Price history
| Date | Event | Price |
|---|---|---|
| 7/8/2026 | Listed for sale | $155,000+89%$137/sqft |
Source:  Greater Lansing AOR #297394 Report a problem Greater Lansing AOR #297394 Report a problem | ||
| 1/24/2020 | Sold | $82,000-1.1%$72/sqft |
Source: Greater Lansing AOR #242285 Report a problem | ||
| 1/6/2020 | Pending sale | $82,900$73/sqft |
Source: RE/MAX Real Estate Professionals, Inc. West #242285 Report a problem | ||
| 12/3/2019 | Price change | $82,900-2.4%$73/sqft |
Source: RE/MAX Real Estate Professionals, Inc. West #242285 Report a problem | ||
| 11/4/2019 | Listed for sale | $84,900+1.2%$75/sqft |
Source: RE/MAX Real Estate Professionals, Inc. West #242285 Report a problem | ||
| 6/22/1999 | Sold | $83,900$74/sqft |
Source: Public Record Report a problem | ||
Public tax history
| Year | Property taxes | Tax assessment |
|---|---|---|
| 2025 | $2,499 +6.6% | $57,800 +20.7% |
| 2024 | $2,344 | $47,900 +14.9% |
| 2023 | -- | $41,700 +9.2% |
| 2022 | -- | $38,200 +14.7% |
| 2021 | -- | $33,300 +6.1% |
| 2020 | -- | $31,400 +5% |
| 2019 | $1,709 | $29,900 -4.5% |
| 2018 | $1,709 +4.6% | $31,300 |
| 2017 | $1,634 | $31,300 +2% |
| 2016 | $1,634 | $30,700 +1.7% |
| 2015 | $1,634 | $30,200 +5.6% |
| 2014 | $1,634 | $28,600 -3.7% |
| 2013 | -- | $29,700 -8.3% |
| 2012 | -- | $32,400 -13.4% |
| 2011 | -- | $37,400 -11.8% |
| 2010 | -- | $42,400 -10.2% |
| 2009 | -- | $47,200 -10.6% |
| 2008 | -- | $52,800 -0.8% |
| 2007 | -- | $53,200 +4.3% |
| 2006 | -- | $51,000 +2.8% |
| 2005 | -- | $49,600 -0.4% |
| 2004 | -- | $49,800 +17.5% |
| 2003 | -- | $42,400 +7.1% |
| 2002 | -- | $39,600 +9.4% |
| 2001 | -- | $36,200 +3.1% |
| 2000 | -- | $35,100 |
Find assessor info on the county website
Monthly payment
Est. payment
Payment breakdown
Explore the cost of this home by adjusting the details. Changes won't be saved.Climate risks
Neighborhood: 48910
Nearby schools
GreatSchools rating
- 6/10Cavanaugh SchoolGrades: PK-3Distance: 0.9 mi
- 2/10Attwood SchoolGrades: K-8Distance: 1.3 mi
- 6/10Everett High SchoolGrades: 9-12Distance: 0.8 mi
Schools provided by the listing agent
- High: Lansing
Source: Greater Lansing AOR. This data may not be complete. We recommend contacting the local school district to confirm school assignments for this home.
- $132,6003 bd1 ba864 sqft4002 Marland Dr, Lansing, MI 48910Off Market
- $148,500-- bd1 ba904 sqft3912 Marland Dr, Lansing, MI 48910Off Market
- $6,400-- bd1 ba-- sqftMarland Dr, Lansing, MI 48910Off Market
- $144,500-- bd1 ba996 sqft4010 Marland Dr, Lansing, MI 48910Off Market
- $234,600-- bd1 ba1.8k sqft1517 Hillcrest St, Lansing, MI 48910Off Market
- $157,800-- bd1 ba1k sqft3900 Marland Dr, Lansing, MI 48910Off Market
- $156,000-- bd1 ba904 sqft1527 Hillcrest St, Lansing, MI 48910Off Market
- $126,900-- bd1 ba864 sqft4014 Marland Dr, Lansing, MI 48910Off Market
A local agent can set up tours, give advice and negotiate with sellers.
Similar homes
- $165,0003 bd1 ba1.1k sqft211 W Berry Ave, Lansing, MI 48910For Sale
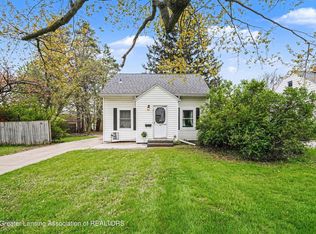 MLS ID #297676, Tracey Hernly & Co., Howard Hanna Real Estate Executives. Greater Lansing AOR
 - $149,9003 bd1 ba960 sqft1422 Pierce Rd, Lansing, MI 48910For Sale
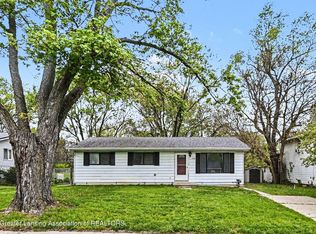 MLS ID #296030, John Hagerty, Jr., Five Star Real Estate - Lansing. Greater Lansing AOR
 - $129,9003 bd1 ba965 sqft4812 Delbrook Ave, Lansing, MI 48910For Sale
 MLS ID #297754, Bradley Frary, RE/MAX Real Estate Professionals. Greater Lansing AOR
 - $175,0004 bd2 ba965 sqft4004 Lowcroft Ave, Lansing, MI 48910For Sale
 MLS ID #297244, Tracey Hernly & Co., Howard Hanna Real Estate Executives. Greater Lansing AOR
 - $154,9953 bd1 ba1.2k sqft316 Smith Ave, Lansing, MI 48910For SaleMLS ID #297268, Kelly Hude, RE/MAX Real Estate Professionals. Greater Lansing AOR
- $190,0003 bd2 ba1.1k sqft3116 Manley Dr, Lansing, MI 48910For SaleMLS ID #297710, Jessica Schmidt, Ethos Real Estate West, Inc. Greater Lansing AOR
- $177,0003 bd2 ba1k sqft4905 Hughes Rd, Lansing, MI 48910For SaleMLS ID #296685, Rooted Real Estate Of Greater Lansing, RE/MAX Real Estate Professionals. Greater Lansing AOR
- $150,0002 bd1 ba855 sqft1320 Pompton Cir, Lansing, MI 48910For SaleMLS ID #296833, Stacee Robison, Keller Williams Realty Lansing. Greater Lansing AOR
- $169,9003 bd1 ba800 sqft2216 Sunnyside Ave, Lansing, MI 48910For SaleMLS ID #297705, Angela Averill, Century 21 Affiliated. Greater Lansing AOR
- $149,0003 bd2 ba951 sqft5211 Bogart St, Lansing, MI 48911For SaleMLS ID #296963, Carin H. Whybrew, Coldwell Banker Professionals -Okemos. Greater Lansing AOR
- $175,0003 bd2 ba1.2k sqft1715 Beal Ave, Lansing, MI 48910For SaleMLS ID #297410, Jonathan Lum, EXIT Realty Home Partners. Greater Lansing AOR
- $130,0003 bd1 ba912 sqft2019 Ferrol St, Lansing, MI 48910For SaleMLS ID #296219, Sue Dickinson, Five Star Real Estate - Lansing. Greater Lansing AOR
- $149,9994 bd3 ba1.6k sqft1219 Moores River Dr, Lansing, MI 48910For SaleMLS ID #297007, Alex Craig, Achieve Real Estate LLC. Greater Lansing AOR
- $139,9003 bd1 ba908 sqft2115 Donora St, Lansing, MI 48910For SaleMLS ID #297014, Joye Cochran, Keller Williams Realty Lansing. Greater Lansing AOR
- $179,0003 bd2 ba1.3k sqft917 W Barnes Ave, Lansing, MI 48910For SaleMLS ID #296160, Bobby Singh, Keller Williams Realty Lansing. Greater Lansing AOR
- $139,9002 bd1 ba732 sqft2711 Forest Ave, Lansing, MI 48910For SaleMLS ID #297031, Jordon Fletcher, Keller Williams Realty Lansing. Greater Lansing AOR
- $140,0003 bd2 ba1.2k sqft218 E Elm St, Lansing, MI 48910For SaleMLS ID #293854, Jonathan Lum, EXIT Realty Home Partners. Greater Lansing AOR
- $--3 bd2 ba1.6k sqft5525 Curtice Rd, Mason, MI 48854AuctionAuction.com 2
- $189,9003 bd2 ba1.1k sqft6041 Hilliard Rd, Lansing, MI 48911For SaleMLS ID #297452, Steven Meszaros, Five Star Real Estate - Lansing. Greater Lansing AOR
- $145,0003 bd1 ba1.5k sqft403 S Holmes St, Lansing, MI 48912For SaleMLS ID #297540, Ashley Shaffier Smith, Oasis Realty. Greater Lansing AOR
