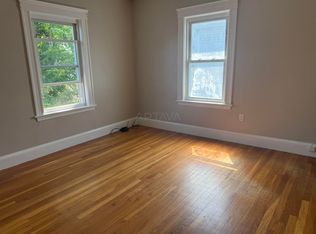
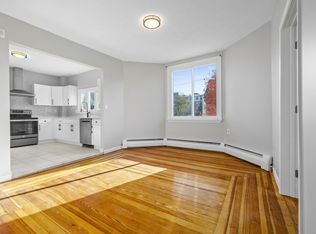
Location, location, location, The Best Views of Boston and surrounding views from all rooms. from this 11th floor corner unit. The unit has an eat-in kitchen with a picture window, ceramic tile floor, and updated cabinets. Open floor plan living room and dining room with slider to double balcony. Hardwood floors throughout. The main bedroom has a glassed-in balcony, an en suite bath with double vanity, and a jacuzzi whirlpool tub. The En suite also has a separate shower stall and a double closet. Unit includes one car garage parking. The building is adjacent to Wegman's shopping center also enjoy all the shops and restaurants of Station Landing and the vibrant Assembly Row minutes to routes 16,28, 38, 93, and 99 and the Wellington T MBTA. Come live the good life at Mystic River Park.
Condo for rent
$3,300/moFees may apply
3920 Mystic Valley Pkwy, APT 1113, Medford, MA 02155
2beds
1,229sqft
Price may not include required fees and charges. Learn more|
Condo
Available now
No pets
Air conditioner
First floor laundry
1 Parking space parking
Electric, heat pump
What's special
Separate shower stallUpdated cabinetsDouble balconySlider to double balconyHardwood floors throughoutJacuzzi whirlpool tubDouble closet
- 13 days |
- -- |
- -- |
Zillow last checked:
Listing updated:
Travel times

Let’s turn your rent into credit progress
Build credit history with every on-time payment and get credit for the payment you’re already making.
Facts & features
Interior
Bedrooms & bathrooms
- Bedrooms: 2
- Bathrooms: 2
- Full bathrooms: 2
Heating
- Electric, Heat Pump
Cooling
- Air Conditioner
Appliances
- Included: Dishwasher, Dryer, Garbage Disposal, Microwave Oven, Range, Refrigerator, Washer
- Laundry: First Floor, In Unit
Features
- Elevator
Interior area
- Total interior livable area: 1,229 sqft
Property
Parking
- Total spaces: 1
- Details: Contact manager
Features
- Patio & porch: Patio
- Exterior features: Balcony, Conservation Area, Highway Access, Public Transportation, Shopping, Sprinkler System, T-Station, Tennis Court(s), University
- Pool features: Indoor, Pool
- Has view: Yes
- View description: City View, City View(s), Water View
Lot
- Features: Views
Details
- Parcel number: MEDFM702B6118
Construction
Type & style
- Home type: Condo
- Property subtype: Condo
Condition
- Year built: 1988
Utilities & green energy
- Utilities for property: Garbage
Building
Management
- Pets allowed: No
Community & HOA
Community
- Features: Park, Pool, Tennis Court(s)
HOA
- Amenities included: Landscaping, Park, Parking, Pool, Snow Removal, Tennis Court(s), Trail(s)
Location
- Region: Medford
Financial & listing details
- Lease term: Lease Terms(Lease),Term of Rental(12)
Nearby apartments for rent

Price history
| Date | Event | Price |
|---|---|---|
| 8/2/2026 | Listed for rent | $3,300+3.1%$3/sqft |
Source: MLS PIN #73558055 Report a problem | ||
| 3/10/2020 | Listing removed | $3,200$3/sqft |
Source: CENTURY 21 Advance Realty #72621000 Report a problem | ||
| 2/28/2020 | Price change | $3,200-8.6%$3/sqft |
Source: CENTURY 21 Advance Realty #72621000 Report a problem | ||
| 2/19/2020 | Listed for rent | $3,500$3/sqft |
Source: Century 21 Advance Realty #72621000 Report a problem | ||
| 1/26/2005 | Sold | $390,000+121.6%$317/sqft |
Source: Public Record Report a problem | ||
| 10/24/1989 | Sold | $176,000-1.7%$143/sqft |
Source: Public Record Report a problem | ||
| 8/19/1988 | Sold | $179,000$146/sqft |
Source: Public Record Report a problem | ||
Neighborhood: 02155
Nearby schools
GreatSchools rating
- 4/10John J McGlynn Elementary SchoolGrades: PK-5Distance: 0.4 mi
- 5/10John J. McGlynn Middle SchoolGrades: 6-8Distance: 0.4 mi
- 5/10Medford High SchoolGrades: PK,9-12Distance: 2.5 mi
Similar homes for rent

There are 5 available units in this apartment building