SUNSET ON SIX Is so much more than a place to unpack- it's a lifestyle to LIVE. 24hr CONCIERGE welcomes you home to the well managed Mystic River Park Condominiums. 1206 sf of SUNSPLASHED well-cared for space- 5 rooms- 2 beds- 2 baths- with a view of the SUNSET from every window. Open floor plan provides flexibility in living needs. Wide living room/dining room with large walk in closet and sliders to balcony and a SUNSET view over The Mystic River. Fully applianced, eat in, white kitchen with ample cabinet & counter space. 17ft Primary Suite boasting walk in closet, full bathroom, and a SUNSET view. Second bedroom has large double closet and a SUNSET view. In unit washer/dryer. Building amenities include indoor pool, recently updated exercise room, saunas/changing rooms, racquetball, paddle tennis, & a spectacular club room. Walk Score 80, Bike Score 76- Enjoy the trails across the street along the Mystic River, shopping, restaurants & access to the TRAIN all in your neighborh
Sold for $588,000
$588,000
3920 Mystic Valley Pkwy APT 620, Medford, MA 02155
2beds
1,206sqft
Condominium
Built in 1988
-- sqft lot
$595,500 Zestimate®
$488/sqft
$3,189 Estimated rent
Home value
$595,500
$554,000 - $643,000
$3,189/mo
Zestimate® history
Owner options
List your home for rent
$3,189/mo
Rent Zestimate®
Find your next renter with Zillow Rental Manager. Plus, with online applications, you can quickly screen prospective tenants – for free.
$3,189/mo
Rent Zestimate®
Refinance and save
$4,225/mo
Est. payment
Refinancing to a lower rate could help reduce your monthly payments and save thousands over the life of the loan.
$4,225/mo
Est. payment
Explore your selling options
Work with a Zillow partner agent
Leverage their expertise and Zillow's premium Showcase listings to get your home seen by more buyers.
Get startedList with your own agent
Get your home in front of millions of buyers by listing it on Zillow.
Learn how to do itSell it yourself
Take full control of how buyers see your home on Zillow by listing For Sale by Owner (FSBO).
List your homeWhat's special
Zillow last checked:
Listing updated:
Listed by:
Catallo Team 339-221-5412,
Realty ONE Group Cosmopolitan 781-219-3200,
Kelly Anne Catallo 339-221-5412
Bought with:
William Peng
Y & Z Fidelity Realty
Source: MLS PIN,MLS#: 73475594
Facts & features
Interior
Bedrooms & bathrooms
- Bedrooms: 2
- Bathrooms: 2
- Full bathrooms: 2
Primary bedroom
- Features: Bathroom - Full, Walk-In Closet(s), Flooring - Wall to Wall Carpet
- Level: First
- Area: 206.56
- Dimensions: 11.92 x 17.33
Bedroom 2
- Features: Closet, Flooring - Wall to Wall Carpet
- Level: First
- Area: 174.1
- Dimensions: 11.42 x 15.25
Primary bathroom
- Features: Yes
Bathroom 1
- Features: Bathroom - Full, Bathroom - With Tub & Shower, Flooring - Stone/Ceramic Tile, Lighting - Overhead
- Level: First
- Area: 49.78
- Dimensions: 5.33 x 9.33
Bathroom 2
- Features: Bathroom - Full, Bathroom - With Tub & Shower, Flooring - Stone/Ceramic Tile, Lighting - Overhead
- Level: First
- Area: 42
- Dimensions: 8 x 5.25
Dining room
- Features: Ceiling Fan(s), Closet, Flooring - Stone/Ceramic Tile, Open Floorplan
- Level: First
- Area: 176.78
- Dimensions: 14.33 x 12.33
Kitchen
- Features: Ceiling Fan(s), Flooring - Stone/Ceramic Tile, Dining Area
- Level: First
- Area: 122.92
- Dimensions: 12.5 x 9.83
Living room
- Features: Flooring - Stone/Ceramic Tile, Balcony - Exterior, Cable Hookup, Exterior Access, Open Floorplan
- Level: First
- Area: 318.25
- Dimensions: 19 x 16.75
Heating
- Heat Pump, Electric, Individual
Cooling
- Central Air, Individual
Appliances
- Included: Range, Dishwasher, Refrigerator, Washer, Dryer
- Laundry: Electric Dryer Hookup, Washer Hookup, First Floor, In Unit
Features
- Elevator
- Flooring: Tile, Carpet
- Has basement: No
- Has fireplace: No
Interior area
- Total structure area: 1,206
- Total interior livable area: 1,206 sqft
- Finished area above ground: 1,206
Property
Parking
- Total spaces: 1
- Parking features: Off Street, Deeded
- Uncovered spaces: 1
Features
- Entry location: Unit Placement(Upper)
- Exterior features: Balcony
- Pool features: Association, Indoor
Details
- Parcel number: 629716
- Zoning: 999
- Other equipment: Intercom
Construction
Type & style
- Home type: Condo
- Property subtype: Condominium
- Attached to another structure: Yes
Materials
- Brick
Condition
- Year built: 1988
Utilities & green energy
- Sewer: Public Sewer
- Water: Public
- Utilities for property: for Electric Range, for Electric Dryer, Washer Hookup
Community & HOA
Community
- Features: Public Transportation, Shopping, Park, Walk/Jog Trails, Bike Path, Conservation Area, Highway Access, House of Worship, Marina, Public School, T-Station, University
- Security: Concierge
HOA
- Amenities included: Pool, Elevator(s), Recreation Facilities, Paddle Tennis, Fitness Center, Sauna/Steam, Clubroom
- Services included: Water, Sewer, Insurance, Security, Maintenance Structure, Maintenance Grounds, Snow Removal, Trash, Reserve Funds
- HOA fee: $552 monthly
Location
- Region: Medford
Financial & listing details
- Price per square foot: $488/sqft
- Tax assessed value: $550,500
- Annual tax amount: $4,844
- Date on market: 3/15/2026
- Listing terms: Other (See Remarks)
Price history
| Date | Event | Price |
|---|---|---|
| 3/17/2026 | Sold | $588,000-0.2%$488/sqft |
Source: MLS PIN #73475594 Report a problem | ||
| 2/9/2026 | Listed for sale | $588,888-4.2%$488/sqft |
Source: MLS PIN #73475594 Report a problem | ||
| 12/16/2025 | Listing removed | $614,900$510/sqft |
Source: MLS PIN #73444845 Report a problem | ||
| 10/17/2025 | Listed for sale | $614,900+351.1%$510/sqft |
Source: MLS PIN #73444845 Report a problem | ||
| 4/25/1996 | Sold | $136,300$113/sqft |
Source: Public Record Report a problem | ||
Public tax history
| Year | Property taxes | Tax assessment |
|---|---|---|
| 2025 | $4,590 | $538,700 |
| 2024 | $4,590 -1.4% | $538,700 +0.1% |
| 2023 | $4,655 -5.8% | $538,100 -1.9% |
| 2022 | $4,944 +1.4% | $548,700 +5.9% |
| 2021 | $4,877 +4.8% | $518,300 +2.2% |
| 2020 | $4,655 +1.8% | $507,100 +6.5% |
| 2019 | $4,571 +2.6% | $476,100 +9.4% |
| 2018 | $4,455 +1% | $435,100 +4.2% |
| 2017 | $4,409 +8.8% | $417,500 +15.3% |
| 2016 | $4,053 +11.3% | $362,200 +16.4% |
| 2015 | $3,641 +4.5% | $311,200 +9.5% |
| 2014 | $3,483 +7.2% | $284,300 +8.1% |
| 2013 | $3,249 -2.2% | $262,900 -4.8% |
| 2012 | $3,321 +1.9% | $276,100 -1.6% |
| 2011 | $3,259 +12.8% | $280,700 +6.6% |
| 2010 | $2,890 +9.8% | $263,200 +0.8% |
| 2009 | $2,633 -11.1% | $261,200 -19.6% |
| 2008 | $2,961 +2.6% | $324,700 |
| 2007 | $2,887 | $324,700 |
Find assessor info on the county website
Neighborhood: 02155
Nearby homes
- $625,0002 bd2 ba1.2k sqft3920 Mystic Valley Pkwy APT 214, Medford, MA 02155Sold
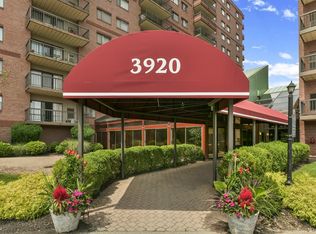
- $450,0001 bd1 ba826 sqft3920 Mystic Valley Pkwy APT 517, Medford, MA 02155Sold

- $610,0002 bd2 ba1.2k sqft3920 Mystic Valley Pkwy APT 522, Medford, MA 02155Sold
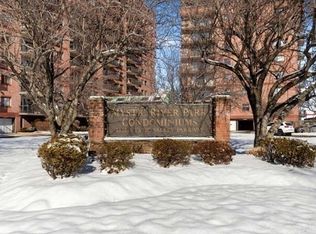
- $3,0002 bd2 ba1.2k sqft3920 Mystic Valley Pkwy APT 613, Medford, MA 02155For Rent
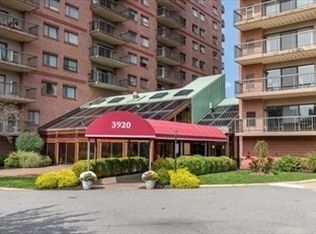
- $600,0002 bd2 ba1.2k sqft3920 Mystic Valley Pkwy APT 616, Medford, MA 02155Sold
- $635,0002 bd2 ba1.2k sqft3920 Mystic Valley Pkwy APT 916, Medford, MA 02155Sold
- $499,0002 bd1 ba826 sqft3920 Mystic Valley Pkwy APT 917, Medford, MA 02155Sold
- $705,0002 bd2 ba1.2k sqft3920 Mystic Valley Pkwy APT 1120, Medford, MA 02155Sold
Nearby schools
GreatSchools rating
- 4/10John J McGlynn Elementary SchoolGrades: PK-5Distance: 0.4 mi
- 5/10John J. McGlynn Middle SchoolGrades: 6-8Distance: 0.4 mi
- 5/10Medford High SchoolGrades: PK,9-12Distance: 2.5 mi
Get a cash offer in 3 minutes
Find out how much your home could sell for in as little as 3 minutes with a no-obligation cash offer.
Estimated market value
$595,500
Get a cash offer in 3 minutes
Find out how much your home could sell for in as little as 3 minutes with a no-obligation cash offer.
Estimated market value
$595,500
- Massachusetts
- Middlesex County
- Medford
- 02155
- 3920 Mystic Valley Pkwy Apartment 620
Nearby cities
Nearby zip codes
Other Medford Topics
