Skip main navigation
Active
  • Price cut: $5K (6/3)
    $519,900

    3920 NE Pacific Way, Vancouver, WA 98662

    3beds
    1,872sqft
    : 
    Loading
    Get pre-qualified
    Residential, Single Family Residence
    Built in 1966
    7,405 Square Feet Lot
    $-- Zestimate®
    $278/sqft
    $-- HOA

    What's special

    Spacious kitchenOversized two-car garageStunning floor-to-ceiling stone fireplaceQuartz countertopsDedicated laundry roomFresh exterior paintBeautifully updated single-level home
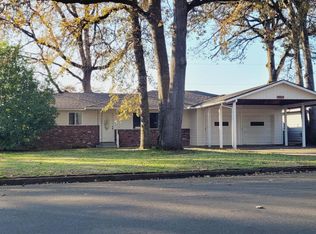
    Beautifully updated single-level home, perfectly situated against an expansive acreage park with direct access to acres of walking trails and a playground. Upgrades include fresh exterior paint, roof, windows, stunning floor-to-ceiling stone fireplace creates a welcoming focal point in the open-concept living area. The spacious kitchen features quartz countertops, sleek black stainless steel appliances, large fenced backyard—perfect for relaxing or entertaining. Additional features include an oversized two-car garage, ample RV/boat parking, a dedicated laundry room, large bonus room for a second living space. Tucked into a quiet neighborhood with wide streets, no HOA, and walkability to golf Course, coffee shops, restaurants, and local stores, bus stops, this home offers the perfect blend of privacy, function, and location at an incredible value.
    113 days
    |
    454
    |
    32
    |

    Zillow last checked:

    Listing updated:

    Listed by:

    Sidnee Wolfley 360-907-2861,

    Call It Closed International Realty

    Source: RMLS (OR),MLS#: 619166440MLS Logo

    Loading...

      Facts & features

      Interior

      Bedrooms & bathrooms
      • Bedrooms: 3
      • Bathrooms: 2
      • Full bathrooms: 2
      • Main level bathrooms: 2
      Rooms
      • Room types: Bedroom 2, Bedroom 3, Dining Room, Family Room, Kitchen, Living Room, Primary Bedroom
      Primary bedroom
      • Features: Closet, Wallto Wall Carpet
      • Level: Main
      Bedroom 2
      • Features: Closet, Wallto Wall Carpet
      • Level: Main
      Bedroom 3
      • Features: Closet, Wallto Wall Carpet
      • Level: Main
      Dining room
      • Features: Bookcases
      • Level: Main
      Family room
      • Features: Ceiling Fan
      • Level: Main
      Kitchen
      • Features: Dishwasher, Disposal, Eating Area, Kitchen Dining Room Combo, Updated Remodeled, Peninsula, Plumbed For Ice Maker, Quartz, Sink
      • Level: Main
      Living room
      • Features: Fireplace Insert, Vinyl Floor
      • Level: Main
      Heating
      • Forced Air
      Cooling
      • Heat Pump
      Appliances
      • Included: Dishwasher, Disposal, Double Oven, Free-Standing Range, Microwave, Stainless Steel Appliance(s), Plumbed For Ice Maker, Electric Water Heater
      • Laundry: Laundry Room
      Features
      • Ceiling Fan(s), Quartz, Closet, Bookcases, Eat-in Kitchen, Kitchen Dining Room Combo, Updated Remodeled, Peninsula, Sink, Tile
      • Flooring: Luxury Vinyl Plank, Vinyl, Wall to Wall Carpet
      • Windows: Double Pane Windows, Vinyl Frames
      • Basement: Crawl Space
      • Number of fireplaces: 1
      • Fireplace features: Wood Burning, Insert
      Interior area
      • Total structure area: 1,872
      • Total interior livable area: 1,872 sqft

      Property

      Parking
      • Total spaces: 2
      • Parking features: Driveway, On Street, RV Boat Storage, Garage Door Opener, Attached
      • Attached garage spaces: 2
      • Has uncovered spaces: Yes
      Accessibility
      • Accessibility features: Garage On Main, Accessibility
      Features
      • Levels: One
      • Stories: 1
      • Patio & porch: Patio
      • Exterior features: Yard
      • Fencing: Fenced
      • Has view: Yes
      • View description: Park/Greenbelt
      Lot
      • Size: 7,405 Square Feet
      • Features: Level, SqFt 7000 to 9999
      Details
      • Additional structures: RVBoatStorage
      • Parcel number: 108493396

      Construction

      Type & style
      • Home type: SingleFamily
      • Property subtype: Residential, Single Family Residence
      Materials
      • Cedar
      • Foundation: Concrete Perimeter
      • Roof: Composition
      Condition
      • Updated/Remodeled
      • New construction: No
      • Year built: 1966

      Utilities & green energy

      • Sewer: Public Sewer
      • Water: Public

      Community & HOA

      HOA
      • Has HOA: No
      Location
      • Region: Vancouver

      Financial & listing details

      • Price per square foot: $278/sqft
      • Tax assessed value: $464,917
      • Annual tax amount: $4,793
      • Date on market: 3/27/2026
      • Listing terms: Cash,Conventional,FHA,VA Loan
      • Road surface type: Paved

        Estimated market value

        Not available

        Estimated sales range

        Not available

        Not available

        Price history

        DateEventPrice
        6/3/2026Price change$519,900-1%$278/sqft
        Source: RMLS (OR) #619166440 Report a problem
        5/27/2026Listed for sale$524,900$280/sqft
        Source: RMLS (OR) #619166440 Report a problem
        5/24/2026Pending sale$524,900$280/sqft
        Source: RMLS (OR) #619166440 Report a problem
        5/13/2026Price change$524,900+1.9%$280/sqft
        Source: RMLS (OR) #619166440 Report a problem
        5/10/2026Pending sale$514,900$275/sqft
        Source: RMLS (OR) #619166440 Report a problem
        4/27/2026Price change$514,900-1.9%$275/sqft
        Source: RMLS (OR) #619166440 Report a problem
        3/27/2026Listed for sale$524,900+228.1%$280/sqft
        Source: RMLS (OR) #619166440 Report a problem
        12/21/2023Listing removed--
        Source: Zillow Rentals Report a problem
        12/6/2023Listed for rent$2,695$1/sqft
        Source: Zillow Rentals Report a problem
        10/2/2019Sold$160,000$85/sqft
        Source: Public Record Report a problem

        Public tax history

        YearProperty taxesTax assessment
        2024$4,541 +4.8%$464,917 +0.4%
        2023$4,331 +12.2%$463,039 +2.9%
        2022$3,862 +1.6%$449,898 +16.5%
        2021$3,800 +16.8%$386,084 +7.8%
        2020$3,254 $358,051 +12.7%
        2019$3,254 +0.4%$317,707 -3.1%
        2018$3,242 +1.9%$327,919 +22.8%
        2017$3,180 +12.4%$267,040 +7.7%
        2016$2,829 +7.1%$247,888 +12%
        2015$2,643 +8.4%$221,270 +14.7%
        2014$2,437 $192,896 +21.3%
        2013$2,437 +8.7%$159,025 +3.9%
        2012$2,241 +4.1%$153,054 -9.4%
        2011$2,152 +1.8%$168,930
        2010$2,115 +1.6%$168,930 -10.4%
        2009$2,082 $188,571 -16.4%
        2008-- $225,600
        2007-- $225,600 +47.4%
        2005-- $153,100
        2004-- $153,100 +27.6%
        2001$1,084 +1.6%$120,000
        2000$1,066 $120,000
        Find assessor info on the county website

        Monthly payment

        Est. payment

        Payment breakdown

        Explore the cost of this home by adjusting the details. Changes won't be saved.
        All calculations are estimates and provided by Zillow, Inc. for informational purposes only. Actual amounts may vary.
        HOA fees may include property taxes on listings classified as Co-Ops. Contact the listing agent and/or owner for fee details.
        Mortgage interest rates are dependent on a number of factors, including credit score, down payment, and repayment length. Interest rate data provided by Zillow Group Marketplace, Inc. as of 1/1/1970 from various mortgage lenders with which we have lead or other similar arrangements; the Estimated Payment is an average of those rates.
        See how much you could borrow to make a competitive offer.

        Climate risks

        Neighborhood: Ogden

        Getting around

        62 / 100
        Somewhat Walkable
        50 / 100
        Good Transit
        75 / 100
        Very Bikeable

        Nearby schools

        GreatSchools rating
        Schools provided by the listing agent
        • Elementary: Ogden
        • Middle: Mcloughlin
        • High: Fort Vancouver

        Source: RMLS (OR). This data may not be complete. We recommend contacting the local school district to confirm school assignments for this home.

        A local agent can set up tours, give advice and negotiate with sellers.

        Browse local experts

        Similar homes