Spring into Summer in Your very Own Bonus Feature-Filled New Construction Home! As you enter from either the front or rear entrance of this over 2,000 living sq ft, raised 4-bedroom, 2 1/2 bath sensation, feel welcomed into an open living/dining/kitchen area overlooking the electric fireplace and 70" flat screen television. The design is full of pleasant surprises from the interior chef's kitchen, SS appliances, potfiller, electrical function waterfall quartz counter island with storage, to the adjacent air-conditioned Sunroom with its own side-door porch entrance and nature views of the spacious backyard fully enclosed w/single gate, wood fence & covered back porch.
Come home to curb appeal and then enjoy private relaxation in the primary bathroom's soaker tub or unwind in the oversized glass-enclosed shower. Keep it fresh, light, and organized with modern fixtures, laundry room cabinets, shelving storage and wall-mounted drying rack, 11' primary bedroom ceiling, 10' ceilings throughout, fans w/remotes, barn door, pocket door, stylish hardware on cabinets and soft-close drawers, all bedroom closets with lighting and built-in shelving, tankless water heater, seamless gutters, security lighting, and under-soffit recess lighting. Experience all the thoughtful amenities, features, and finishes of this stand-out home!
Closed
Price Unknown
3920 Norwood Dr, Chalmette, LA 70043
4beds
2,056sqft
Single Family Residence
Built in 2025
5,200 Square Feet Lot
$376,400 Zestimate®
$--/sqft
$2,410 Estimated rent
Home value
$376,400
Estimated sales range
Not available
$2,410/mo
Zestimate® history
Owner options
List your home for rent
$2,410/mo
Rent Zestimate®
Find your next renter with Zillow Rental Manager. Plus, with online applications, you can quickly screen prospective tenants – for free.
$2,410/mo
Rent Zestimate®
Refinance and save
Refinancing to a lower rate could help reduce your monthly payments and save thousands over the life of the loan.
Explore your selling options
Work with a Zillow partner agent
Leverage their expertise and Zillow's premium Showcase listings to get your home seen by more buyers.
Get startedList with your own agent
Get your home in front of millions of buyers by listing it on Zillow.
Learn how to do itSell it yourself
Take full control of how buyers see your home on Zillow by listing For Sale by Owner (FSBO).
List your homeWhat's special
Shelving storagePocket doorBarn doorGlass-enclosed showerSs appliancesSoft-close drawersStylish hardware on cabinets
Zillow last checked:
Listing updated:
Listed by:
Nicole Herrington-Loup 504-628-8932,
Compass Kenner (LATT30),
Nina Loup 504-650-7177,
Compass Kenner (LATT30)
Bought with:
Sandy Duplessis
KELLER WILLIAMS REALTY 455-0100
Source: GSREIN,MLS#: 2507541
Facts & features
Interior
Bedrooms & bathrooms
- Bedrooms: 4
- Bathrooms: 3
- Full bathrooms: 2
- 1/2 bathrooms: 1
Primary bedroom
- Description: Flooring: Plank,Simulated Wood
- Level: Lower
- Dimensions: 14.8 x 13.6
Bedroom
- Description: Flooring: Plank,Simulated Wood
- Level: Lower
- Dimensions: 12.1 x 10.8
Bedroom
- Description: Flooring: Plank,Simulated Wood
- Level: Lower
- Dimensions: 11.5 x 10.7
Bedroom
- Description: Flooring: Plank,Simulated Wood
- Level: Lower
- Dimensions: 10.6 x 9.7
Primary bathroom
- Description: Flooring: Tile
- Level: Lower
- Dimensions: 10.5 x 9.3
Bathroom
- Description: Flooring: Tile
- Level: Lower
- Dimensions: 10.7 x 5
Dining room
- Description: Flooring: Plank,Simulated Wood
- Level: Lower
- Dimensions: 18 x 15.7
Kitchen
- Description: Flooring: Plank,Simulated Wood
- Level: Lower
- Dimensions: 18.5 x 10.2
Laundry
- Description: Flooring: Tile
- Level: Lower
- Dimensions: 6.8 x 5.6
Living room
- Description: Flooring: Plank,Simulated Wood
- Level: Lower
- Dimensions: 27.2 x 14.3
Porch
- Description: Flooring: Wood
- Level: Lower
- Dimensions: 11.5 x 7
Sunroom
- Description: Flooring: Plank,Simulated Wood
- Level: Lower
- Dimensions: 10.3 x 6.6
Heating
- Central
Cooling
- Central Air, 1 Unit
Appliances
- Included: Dishwasher, Disposal, Microwave, Oven, Range, Refrigerator
- Laundry: Washer Hookup, Dryer Hookup
Features
- Attic, Ceiling Fan(s), Carbon Monoxide Detector, Pantry, Pull Down Attic Stairs, Stone Counters, Stainless Steel Appliances
- Windows: Screens
- Attic: Pull Down Stairs
- Has fireplace: Yes
- Fireplace features: Other
Interior area
- Total structure area: 2,189
- Total interior livable area: 2,056 sqft
Property
Parking
- Total spaces: 3
- Parking features: Driveway, Off Street, Three or more Spaces
- Has uncovered spaces: Yes
Features
- Levels: One
- Stories: 1
- Patio & porch: Porch
- Exterior features: Fence, Porch
- Pool features: None
Lot
- Size: 5,200 Square Feet
- Dimensions: 50 x 104
- Features: City Lot, Rectangular Lot
Details
- Parcel number: 200503000801
- Special conditions: None
Construction
Type & style
- Home type: SingleFamily
- Architectural style: Traditional
- Property subtype: Single Family Residence
Materials
- Brick, HardiPlank Type
- Foundation: Raised
- Roof: Shingle
Condition
- New Construction
- New construction: Yes
- Year built: 2025
Details
- Warranty included: Yes
Utilities & green energy
- Sewer: Public Sewer
- Water: Public
Green energy
- Energy efficient items: Water Heater
Community & HOA
HOA
- Has HOA: No
Location
- Region: Chalmette
Financial & listing details
- Tax assessed value: $318,750
- Annual tax amount: $4,848
- Date on market: 6/17/2025
Price history
| Date | Event | Price |
|---|---|---|
| 9/5/2025 | Sold | -- |
Source:  GSREIN #2507541 Report a problem GSREIN #2507541 Report a problem | ||
| 8/13/2025 | Pending sale | $379,000$184/sqft |
Source: Latter and Blum #2507541 Report a problem | ||
| 8/12/2025 | Contingent | $379,000$184/sqft |
Source: GSREIN #2507541 Report a problem | ||
| 6/17/2025 | Listed for sale | $379,000$184/sqft |
Source: GSREIN #2507541 Report a problem | ||
| 4/6/2023 | Sold | -- |
Source: Public Record Report a problem | ||
| 10/29/2015 | Sold | -- |
Source: Public Record Report a problem | ||
Public tax history
| Year | Property taxes | Tax assessment |
|---|---|---|
| 2025 | $4,848 +3087.5% | $31,875 +3087.5% |
| 2024 | $152 -55.8% | $1,000 -55.6% |
| 2023 | $344 +179% | $2,250 +157.1% |
| 2021 | $123 +2.4% | $875 |
| 2020 | $121 | $875 |
| 2019 | $121 +53.2% | $875 +59.1% |
| 2018 | $79 | $550 |
| 2017 | $79 | $550 |
| 2016 | $79 -44% | $550 -45% |
| 2015 | $141 | $1,000 |
| 2014 | $141 | $1,000 |
Find assessor info on the county website
Neighborhood: 70043
Nearby homes
- $--4 bd2 ba1.7k sqft3916 Norwood Dr, Chalmette, LA 70043Sold
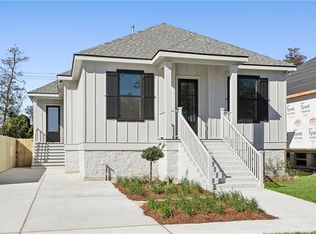
- $---- bd-- ba-- sqft3924 Norwood Dr, Chalmette, LA 70043Sold
- $---- bd-- ba1.7k sqft3916 Norwood Dr, Chalmette, LA 70043Sold
- $--4 bd2 ba1.8k sqft3924 Norwood Dr, Chalmette, LA 70043Sold

- $190,8002 bd1 ba1.2k sqft3944 Norwood Dr, Chalmette, LA 70043Off Market
- $223,1003 bd2 ba1.7k sqft3912 Norwood Dr, Chalmette, LA 70043Off Market
- $--4 bd2 ba1.7k sqft3928 Norwood Dr, Chalmette, LA 70043Sold
- $189,500-- bd-- ba1.2k sqft3908 Norwood Dr, Chalmette, LA 70043Off Market
Nearby schools
GreatSchools rating
- 8/10Arabi Elementary SchoolGrades: PK-5Distance: 1.3 mi
- 5/10Andrew Jackson Middle SchoolGrades: 6-8Distance: 0.9 mi
- 7/10Chalmette High SchoolGrades: 9-12Distance: 2.3 mi
Get a cash offer in 3 minutes
Find out how much your home could sell for in as little as 3 minutes with a no-obligation cash offer.
Estimated market value
$376,400
Get a cash offer in 3 minutes
Find out how much your home could sell for in as little as 3 minutes with a no-obligation cash offer.
Estimated market value
$376,400
- Louisiana
- Saint Bernard Parish
- Chalmette
- 70043
- 3920 Norwood Dr
Nearby cities
Nearby zip codes
Other Chalmette Topics
