This stylish South Minneapolis Tudor offers the perfect blend of Old-World charm and modern convenience. With striking curb appeal and a thoughtfully designed layout, this 4-bedroom, 2-bath home provides 2,335 square feet of inviting living space. Inside, beautiful hardwood floors lead you through the main floor’s spacious living and dining rooms. The updated eat-in kitchen features granite countertops and a stylish tile backsplash, creating a warm and functional space for cooking and gathering. The main floor primary bedroom offers the convenience of a full ensuite bath, while the enclosed front porch and dedicated office space provide additional areas for relaxation or productivity. Designed for both comfort and entertaining, this home includes a lower-level family room, a new upper balcony, and a back mudroom for added convenience. The oversized two-car garage and generous storage spaces ensure everything has its place. Meticulously maintained and move-in ready, this home boasts numerous updates, including a newer roof, maintenance-free siding, windows, concrete driveway and walkway, updated electrical and plumbing, and a high-efficiency boiler. Located with easy access to Minnehaha Parkway, the Lakes, and 35W, this home is a rare opportunity to enjoy classic charm with modern upgrades in a sought-after neighborhood. Schedule your showing today!
Closed
$395,000
3920 Oakland Ave, Minneapolis, MN 55407
4beds
2,952sqft
Single Family
Built in 1908
4,791 Square Feet Lot
$407,200 Zestimate®
$134/sqft
$3,026 Estimated rent
Home value
$407,200
$371,000 - $444,000
$3,026/mo
Zestimate® history
Owner options
List your home for rent
$3,026/mo
Rent Zestimate®
Find your next renter with Zillow Rental Manager. Plus, with online applications, you can quickly screen prospective tenants – for free.
$3,026/mo
Rent Zestimate®
Refinance and save
$2,532/mo
Est. payment
Refinancing to a lower rate could help reduce your monthly payments and save thousands over the life of the loan.
$2,532/mo
Est. payment
Explore your selling options
Work with a Zillow partner agent
Leverage their expertise and Zillow's premium Showcase listings to get your home seen by more buyers.
Get startedList with your own agent
Get your home in front of millions of buyers by listing it on Zillow.
Learn how to do itSell it yourself
Take full control of how buyers see your home on Zillow by listing For Sale by Owner (FSBO).
List your homeWhat's special
Zillow last checked:
Listing updated:
Listed by:
Elie Safi 612-590-7234,
RE/MAX Results,
Deborah Safi 612-267-3018
Bought with:
Alyssa M Schoonover
eXp Realty
Source: NorthstarMLS as distributed by MLS GRID,MLS#: 6639860
Facts & features
Interior
Bedrooms & bathrooms
- Bedrooms: 4
- Bathrooms: 2
- Full bathrooms: 2
Bedroom
- Level: Main
- Area: 120 Square Feet
- Dimensions: 10x12
Bedroom 2
- Level: Upper
- Area: 143 Square Feet
- Dimensions: 13x11
Bedroom 3
- Level: Upper
Bedroom 4
- Level: Upper
- Area: 168 Square Feet
- Dimensions: 14x12
Dining room
- Level: Main
- Area: 156 Square Feet
- Dimensions: 12x13
Family room
- Level: Lower
- Area: 255 Square Feet
- Dimensions: 17x15
Kitchen
- Level: Main
- Area: 143 Square Feet
- Dimensions: 13x11
Living room
- Level: Main
- Area: 168 Square Feet
- Dimensions: 12x14
Mud room
- Level: Main
- Area: 64 Square Feet
- Dimensions: 8x8
Office
- Level: Main
- Area: 72 Square Feet
- Dimensions: 9x8
Porch
- Level: Main
- Area: 147 Square Feet
- Dimensions: 7x21
Heating
- Hot Water
Cooling
- Window Unit(s)
Appliances
- Included: Dishwasher, Dryer, Microwave, Range, Refrigerator, Washer
Features
- Basement: Full,Partially Finished
- Has fireplace: No
Interior area
- Total structure area: 2,952
- Total interior livable area: 2,952 sqft
- Finished area above ground: 2,020
- Finished area below ground: 315
Property
Parking
- Total spaces: 2
- Parking features: Detached Garage, Concrete, Garage Door Opener
- Garage spaces: 2
- Has uncovered spaces: Yes
- Details: Garage Dimensions (24x24)
Accessibility
- Accessibility features: None
Features
- Levels: One and One Half
- Stories: 1.5
- Fencing: None
Lot
- Size: 4,791 Square Feet
- Dimensions: 118 x 42
Details
- Foundation area: 932
- Parcel number: 1102824220064
- Zoning description: Residential-Single Family
Construction
Type & style
- Home type: SingleFamily
- Property subtype: Single Family
Materials
- Roof: Age 8 Years or Less
Condition
- New construction: No
- Year built: 1908
Utilities & green energy
- Electric: Circuit Breakers, Power Company: Xcel Energy
- Gas: Natural Gas
- Sewer: City Sewer/Connected
- Water: City Water/Connected
Community & HOA
Community
- Subdivision: Abbotts & Sundbys Add
HOA
- Has HOA: No
Location
- Region: Minneapolis
Financial & listing details
- Price per square foot: $134/sqft
- Tax assessed value: $336,100
- Annual tax amount: $4,649
- Date on market: 3/5/2025
- Cumulative days on market: 12 days
Price history
| Date | Event | Price |
|---|---|---|
| 4/9/2025 | Sold | $395,000$134/sqft |
Source:  NorthstarMLS as distributed by MLS GRID #6639860 Report a problem NorthstarMLS as distributed by MLS GRID #6639860 Report a problem | ||
| 3/19/2025 | Pending sale | $395,000$134/sqft |
Source: NorthstarMLS as distributed by MLS GRID #6639860 Report a problem | ||
| 3/7/2025 | Listed for sale | $395,000+12.9%$134/sqft |
Source: NorthstarMLS as distributed by MLS GRID #6639860 Report a problem | ||
| 2/3/2021 | Sold | $350,000$119/sqft |
Source: Public Record Report a problem | ||
| 11/20/2020 | Sold | $350,000+45.9%$119/sqft |
Source: NorthstarMLS as distributed by MLS GRID #5647578 Report a problem | ||
| 3/17/2015 | Sold | $239,900$81/sqft |
Source:  Lake Superior Area Realtors as distributed by MLS GRID #2273603 Report a problem Lake Superior Area Realtors as distributed by MLS GRID #2273603 Report a problem | ||
| 2/11/2015 | Listed for sale | $239,900+18%$81/sqft |
Source: Bridge Realty, LLC Report a problem | ||
| 10/25/2013 | Sold | $203,302-15.3%$69/sqft |
Source: Public Record Report a problem | ||
| 10/31/2005 | Sold | $239,900$81/sqft |
Source: Public Record Report a problem | ||
Public tax history
| Year | Property taxes | Tax assessment |
|---|---|---|
| 2025 | $4,649 +3.6% | $336,100 +2.5% |
| 2024 | $4,487 -2% | $328,000 -6% |
| 2023 | $4,580 -1.9% | $349,000 -1.1% |
| 2022 | $4,667 +3.6% | $353,000 +3.1% |
| 2021 | $4,505 -11.8% | $342,500 |
| 2020 | $5,108 +13.4% | $342,500 |
| 2019 | $4,505 -11.8% | $342,500 +11.9% |
| 2018 | $5,108 +28.1% | $306,000 +33% |
| 2017 | $3,987 +11.7% | $230,000 +58.1% |
| 2016 | $3,568 +79.9% | $145,500 +15% |
| 2015 | $1,983 -6.1% | $126,500 +15% |
| 2014 | $2,112 -47.7% | $110,000 -28.6% |
| 2013 | $4,035 +18.1% | $154,000 -4% |
| 2012 | $3,416 +19% | $160,500 -6.4% |
| 2011 | $2,871 +12% | $171,500 -2.3% |
| 2010 | $2,564 -1.2% | $175,500 |
| 2009 | $2,596 +37% | $175,500 +17.2% |
| 2006 | $1,895 +11.7% | $149,700 +15% |
| 2005 | $1,696 +9.3% | $130,200 +14.9% |
| 2004 | $1,552 +13.6% | $113,300 +12% |
| 2002 | $1,366 -51% | $101,200 |
| 2001 | $2,787 | -- |
Find assessor info on the county website
Neighborhood: Bryant
Nearby homes
- $239,1003 bd1 ba822 sqft3924 Oakland Ave, Minneapolis, MN 55407Off Market
- $364,0003 bd2 ba3.1k sqft3916 Oakland Ave, Minneapolis, MN 55407Off Market
- $243,0004 bd2 ba1.5k sqft3928 Oakland Ave, Minneapolis, MN 55407Sold

- $310,3002 bd2 ba1.6k sqft3912 Oakland Ave, Minneapolis, MN 55407Off Market
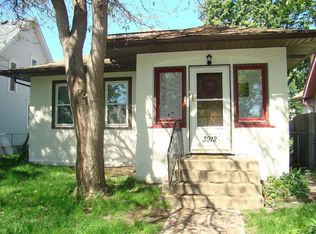
- $530,0004 bd3 ba3k sqft3932 Oakland Ave, Minneapolis, MN 55407Sold
- $351,9004 bd2 ba1.7k sqft3908 Oakland Ave, Minneapolis, MN 55407Off Market
- $398,6003 bd3 ba2.7k sqft3921 Portland Ave, Minneapolis, MN 55407Off Market
- $284,7002 bd1 ba2k sqft3925 Portland Ave, Minneapolis, MN 55407Off Market
Nearby schools
GreatSchools rating
- NABarton Open Elementary SchoolGrades: K-8Distance: 1.3 mi
- 8/10Washburn Senior High SchoolGrades: 9-12Distance: 1.5 mi
- 7/10Justice Page Middle SchoolGrades: 6-8Distance: 1.4 mi
Get a cash offer in 3 minutes
Find out how much your home could sell for in as little as 3 minutes with a no-obligation cash offer.
Estimated market value
$407,200
Get a cash offer in 3 minutes
Find out how much your home could sell for in as little as 3 minutes with a no-obligation cash offer.
Estimated market value
$407,200
- Minnesota
- Hennepin County
- Minneapolis
- 55407
- Bryant
- 3920 Oakland Ave
Nearby cities
Nearby neighborhoods
Nearby zip codes
Other Minneapolis Topics
