Motivated Seller. This is your opportunity to own this beautiful spacious two-story, 4-bedroom, 2.5-bathroom home that offers 2,026 square feet of living space. Home sits on one of the larger-sized corner lots you'll find in this community, which also offers amenities including a beautiful pool, tennis courts, basketball courts, racquetball courts, a jogging track, batting cage, playground, dog park, picnic area, and a clubhouse to enjoy with family and friends. The home has a new roof that was replaced in 2022, stainless steel appliances, and tile throughout the house. Located on the first floor is your formal dining room, living room, and family room. The kitchen has plenty of counter space and cabinets for storage. The open floor plan kitchen overlooks the extra eat-in dining nook and the family room with the fireplace which is ideal for entertaining! Right off the kitchen is your very conveniently located half bath, and dedicated laundry room with a back door to the large yard. The sliding glass doors off the eat-in dining space open to the covered screened-in lanai, which is ideal for grilling and enjoying Sunday gatherings. The fenced-in backyard overlooking the pond offers added privacy and security. Once you make your way upstairs, you have the master bedroom with a large walk-in closet, dual sinks, a walk-in tile shower & separate tub. The remaining three bedrooms are nicely sized perfect for raising a family in a safe community. The 2-car garage is oversized with plenty of space to park and store outdoor items. The location of this home is incredibly convenient, only minutes away from grocery stores, dining, schools, library, recreational center & and shopping. In addition, the location of the home provides easy access to I-75 for smooth commuting and the Veteran's expressway. Call/text to make your appointment today.
Sold for $440,000
$440,000
3920 PARKWAY BOULEVARD, LAND O LAKES, FL 34639
4beds
2,026sqft
Single Family Residence
Built in 1988
0.5 Acres Lot
$447,700 Zestimate®
$217/sqft
$2,661 Estimated rent
Home value
$447,700
$425,000 - $470,000
$2,661/mo
Zestimate® history
Owner options
List your home for rent
$2,661/mo
Rent Zestimate®
Find your next renter with Zillow Rental Manager. Plus, with online applications, you can quickly screen prospective tenants – for free.
$2,661/mo
Rent Zestimate®
Refinance and save
$3,074/mo
Est. payment
Refinancing to a lower rate could help reduce your monthly payments and save thousands over the life of the loan.
$3,074/mo
Est. payment
Explore your selling options
Work with a Zillow partner agent
Leverage their expertise and Zillow's premium Showcase listings to get your home seen by more buyers.
Get startedList with your own agent
Get your home in front of millions of buyers by listing it on Zillow.
Learn how to do itSell it yourself
Take full control of how buyers see your home on Zillow by listing For Sale by Owner (FSBO).
List your homeWhat's special
Zillow last checked:
Listing updated:
Listed by:
Jessica Zambrana 813-267-4057,
CHARLES RUTENBERG REALTY INC 727-538-9200
Bought with:
Marylin Salazar, 3403857
1ST INVESTMENT REALTY GROUP LLC
Source: Stellar MLS,MLS#: T3487393 Originating MLS: Pinellas Suncoast
Originating MLS: Pinellas Suncoast
Facts & features
Interior
Bedrooms & bathrooms
- Bedrooms: 4
- Bathrooms: 3
- Full bathrooms: 2
- 1/2 bathrooms: 1
Rooms
- Room types: Family Room
Primary bedroom
- Features: En Suite Bathroom, Walk-In Closet(s)
- Level: Second
- Dimensions: 10x12
Bedroom 2
- Features: Built-in Closet
- Level: Second
- Dimensions: 11x11
Bedroom 3
- Features: Built-in Closet
- Level: Second
- Dimensions: 10x10
Bedroom 4
- Features: Built-in Closet
- Level: Second
- Dimensions: 10x9
Balcony porch lanai
- Level: First
- Dimensions: 12x33
Dining room
- Level: First
- Dimensions: 12x11
Family room
- Level: First
- Dimensions: 19x12
Kitchen
- Level: First
- Dimensions: 12x10
Laundry
- Level: First
- Dimensions: 8x7
Living room
- Level: First
- Dimensions: 12x12
Heating
- Central
Cooling
- Central Air
Appliances
- Included: Dishwasher, Disposal, Range, Refrigerator
- Laundry: Laundry Room
Features
- Ceiling Fan(s), Kitchen/Family Room Combo, PrimaryBedroom Upstairs, Walk-In Closet(s)
- Flooring: Carpet, Tile
- Doors: Sliding Doors
- Has fireplace: Yes
- Fireplace features: Family Room
Interior area
- Total structure area: 2,026
- Total interior livable area: 2,026 sqft
Property
Parking
- Total spaces: 2
- Parking features: Driveway, Garage Door Opener, Garage Faces Side
- Attached garage spaces: 2
- Has uncovered spaces: Yes
Features
- Levels: Two
- Stories: 2
- Patio & porch: Screened
- Exterior features: Irrigation System
- Fencing: Wood
- Has view: Yes
- View description: Pond
- Has water view: Yes
- Water view: Pond
- Waterfront features: Pond
Lot
- Size: 0.5 Acres
- Features: Corner Lot
Details
- Parcel number: 192620003.A000.00023.0
- Zoning: R2
- Special conditions: None
Construction
Type & style
- Home type: SingleFamily
- Property subtype: Single Family Residence
Materials
- Block, Stucco
- Foundation: Block
- Roof: Shingle
Condition
- New construction: No
- Year built: 1988
Utilities & green energy
- Sewer: Public Sewer
- Water: Public
- Utilities for property: Electricity Available, Sewer Available, Water Available
Community & HOA
Community
- Security: Fire Alarm
- Pet fee: $0 monthly
- Subdivision: PINE LAKE
HOA
- Has HOA: Yes
- HOA fee: $50 monthly
- HOA name: Lake Padgett Estates East
Location
- Region: Land O Lakes
Financial & listing details
- Price per square foot: $217/sqft
- Tax assessed value: $355,405
- Annual tax amount: $1,867
- Date on market: 11/20/2023
- Cumulative days on market: 154 days
- Listing terms: Cash,Conventional,FHA,VA Loan
- Ownership: Fee Simple
- Total actual rent: 0
- Electric utility on property: Yes
- Road surface type: Asphalt
Price history
| Date | Event | Price |
|---|---|---|
| 5/16/2024 | Sold | $440,000$217/sqft |
Source:  Stellar MLS #T3487393 Report a problem Stellar MLS #T3487393 Report a problem | ||
| 4/25/2024 | Pending sale | $440,000$217/sqft |
Source: Stellar MLS #T3487393 Report a problem | ||
| 4/12/2024 | Price change | $440,000-1.5%$217/sqft |
Source: Stellar MLS #T3487393 Report a problem | ||
| 3/11/2024 | Price change | $446,900-2.8%$221/sqft |
Source: Stellar MLS #T3487393 Report a problem | ||
| 11/20/2023 | Listed for sale | $459,900+310.6%$227/sqft |
Source: Stellar MLS #T3487393 Report a problem | ||
| 4/3/1996 | Sold | $112,000$55/sqft |
Source: Public Record Report a problem | ||
Public tax history
| Year | Property taxes | Tax assessment |
|---|---|---|
| 2024 | $1,945 +4.5% | $148,510 |
| 2023 | $1,861 -0.3% | $148,510 +3% |
| 2022 | $1,867 +2.4% | $144,190 +6.1% |
| 2021 | $1,824 +2% | $135,920 +1.4% |
| 2020 | $1,787 +1.4% | $134,050 +2.3% |
| 2019 | $1,763 | $131,040 +1.9% |
| 2018 | $1,763 +2.9% | $128,600 |
| 2017 | $1,714 +9.2% | $128,600 +4.2% |
| 2016 | $1,569 +2.7% | $123,364 +0.7% |
| 2015 | $1,528 +3.1% | $122,506 -7.9% |
| 2014 | $1,482 | $132,989 +5.2% |
| 2013 | -- | $126,381 +7.3% |
| 2012 | -- | $117,736 -4.5% |
| 2011 | -- | $123,280 -2.1% |
| 2010 | -- | $125,900 -17.1% |
| 2009 | -- | $151,919 -21.9% |
| 2008 | -- | $194,509 -10.4% |
| 2007 | -- | $217,146 +2.9% |
| 2006 | -- | $210,966 +29.7% |
| 2005 | -- | $162,676 +19% |
| 2004 | -- | $136,672 +10.2% |
| 2003 | -- | $124,002 +6.7% |
| 2002 | -- | $116,234 +19.8% |
| 2000 | -- | $97,030 |
| 1999 | -- | $97,030 |
Find assessor info on the county website
Neighborhood: Lake Padgett Estates East
Nearby homes
- $455,2004 bd2 ba2k sqft3910 Parkway Blvd, Land O Lakes, FL 34639Off Market

- $414,600-- bd2 ba1.8k sqft3934 Parkway Blvd, Land O Lakes, FL 34639Off Market
- $435,8003 bd2 ba1.7k sqft3854 Parkway Blvd, Land O Lakes, FL 34639Off Market
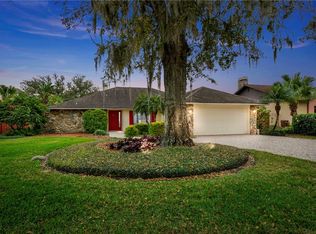
- $195,8304 bd2 ba2.5k sqft23545 Pine Lake St, Land O Lakes, FL 34639Off Market

- $195,830-- bd2 ba2.5k sqft23452 Forest View Dr, Land O Lakes, FL 34639Off Market
- $455,600-- bd2 ba2.5k sqft23545 Pine Lake St, Land O Lakes, FL 34639Off Market
- $431,500-- bd2 ba1.9k sqft23535 Pine Lake St, Land O Lakes, FL 34639Off Market
- $379,000-- bd2 ba1.7k sqft3921 Parkway Blvd, Land O Lakes, FL 34639Off Market
Nearby schools
GreatSchools rating
- 8/10Pine View Elementary SchoolGrades: PK-5Distance: 1.4 mi
- 6/10Pine View Middle SchoolGrades: 6-8Distance: 1.5 mi
- 6/10Land O' Lakes High SchoolGrades: 9-12Distance: 4.6 mi
Schools provided by the listing agent
- Elementary: Pine View Elementary-PO
- Middle: Pine View Middle-PO
- High: Land O' Lakes High-PO
Source: Stellar MLS. This data may not be complete. We recommend contacting the local school district to confirm school assignments for this home.
Get a cash offer in 3 minutes
Find out how much your home could sell for in as little as 3 minutes with a no-obligation cash offer.
Estimated market value
$447,700
Get a cash offer in 3 minutes
Find out how much your home could sell for in as little as 3 minutes with a no-obligation cash offer.
Estimated market value
$447,700
- Florida
- Pasco County
- Land O Lakes
- 34639
- Lake Padgett Estates East
- 3920 PARKWAY BOULEVARD
Nearby cities
Nearby neighborhoods
Nearby zip codes
Other Land O Lakes Topics
