Step into this beautifully refreshed sanctuary set along one of the city’s most iconic boulevards. This home perfectly blends classic architectural character with the high-end, "big-ticket" updates that offer total peace of mind. From the freshly painted exterior (2024) to the sturdy roof and gutters (2019), this property shines with curb appeal.
The main floor is a bright, easy-flowing space featuring tall ceilings and energy-efficient double-pane windows. You’ll love the thoughtful layout, which includes a 1/2 bath for guests and the ultimate convenience of first-floor washer and dryer connections. Whether you’re hosting in the kitchen or relaxing in the sun-drenched living areas, the fresh interior paint and designer light fixtures create a warm, polished vibe.
Head up the hardwood staircase to find four well-sized bedrooms, all boasting gleaming hardwood flooring. No carpet here—just clean, classic finishes and great natural light that make these spaces perfect for a home office, creative studio, or a cozy retreat.
A brand-new HVAC system (2024) and an updated electrical panel mean you can move in without a "to-do" list.
You are minutes from the vibrant energy of 39th Street, the world-class shopping of The Plaza, and the city's best museums and universities.
Follow the shared driveway to your spacious backyard, which offers enough room to comfortably park multiple cars—a rare find in this historic area!
Whether you’re a first-time buyer looking for character or an investor seeking a stylish, Airbnb-ready gem in a rapidly growing neighborhood, this home is ready to welcome its next owner.
Sold
Price Unknown
3920 Paseo Blvd, Kansas City, MO 64110
4beds
1,630sqft
Single Family Residence
Built in 1915
4,140 Square Feet Lot
$185,500 Zestimate®
$--/sqft
$1,630 Estimated rent
Home value
$185,500
$169,000 - $204,000
$1,630/mo
Zestimate® history
Owner options
List your home for rent
$1,630/mo
Rent Zestimate®
Find your next renter with Zillow Rental Manager. Plus, with online applications, you can quickly screen prospective tenants – for free.
$1,630/mo
Rent Zestimate®
Refinance and save
Refinancing to a lower rate could help reduce your monthly payments and save thousands over the life of the loan.
Explore your selling options
Work with a Zillow partner agent
Leverage their expertise and Zillow's premium Showcase listings to get your home seen by more buyers.
Get startedList with your own agent
Get your home in front of millions of buyers by listing it on Zillow.
Learn how to do itSell it yourself
Take full control of how buyers see your home on Zillow by listing For Sale by Owner (FSBO).
List your homeWhat's special
Zillow last checked:
Listing updated:
Listed by:
Mikki Sander 480-748-9360,
Redfin Corporation,
Jo Chavez 720-775-9808,
Redfin Corporation
Bought with:
Franny Knight, SP00230205
KW KANSAS CITY METRO
Source: Heartland MLS as distributed by MLS GRID,MLS#: 2612844
Facts & features
Interior
Bedrooms & bathrooms
- Bedrooms: 4
- Bathrooms: 2
- Full bathrooms: 1
- 1/2 bathrooms: 1
Primary bedroom
- Features: Ceiling Fan(s)
- Level: Second
- Area: 231 Square Feet
- Dimensions: 21 x 11
Bedroom 2
- Level: Second
- Area: 110 Square Feet
- Dimensions: 11 x 10
Bedroom 3
- Level: Second
- Area: 144 Square Feet
- Dimensions: 18 x 8
Bedroom 4
- Level: Second
- Area: 66 Square Feet
- Dimensions: 11 x 6
Bathroom 1
- Features: Luxury Vinyl
- Level: Second
- Area: 54 Square Feet
- Dimensions: 9 x 6
Dining room
- Level: First
- Area: 168 Square Feet
- Dimensions: 14 x 12
Kitchen
- Features: Luxury Vinyl
- Level: First
- Area: 162 Square Feet
- Dimensions: 18 x 9
Living room
- Features: Ceiling Fan(s), Wood Floor
- Level: First
- Area: 187 Square Feet
- Dimensions: 17 x 11
Heating
- Natural Gas
Cooling
- Attic Fan, Electric
Appliances
- Laundry: Electric Dryer Hookup, Main Level
Features
- Custom Cabinets, Painted Cabinets
- Flooring: Wood
- Windows: Thermal Windows
- Basement: Full,Stone/Rock,Walk-Up Access
- Has fireplace: No
Interior area
- Total structure area: 1,630
- Total interior livable area: 1,630 sqft
- Finished area above ground: 1,630
- Finished area below ground: 0
Property
Parking
- Parking features: Off Street, Shared Driveway
- Has uncovered spaces: Yes
Features
- Patio & porch: Porch
- Fencing: Partial
Lot
- Size: 4,140 Square Feet
- Dimensions: 33 x 122
- Features: City Lot, Level
Details
- Parcel number: 30130052400000000
Construction
Type & style
- Home type: SingleFamily
- Architectural style: Traditional
- Property subtype: Single Family Residence
Materials
- Stucco, Wood Siding
- Roof: Composition
Condition
- Year built: 1915
Utilities & green energy
- Sewer: Public Sewer
- Water: Public
Community & HOA
Community
- Subdivision: Squier Place
HOA
- Has HOA: No
Location
- Region: Kansas City
Financial & listing details
- Annual tax amount: $864
- Date on market: 4/14/2026
- Listing terms: Cash,Conventional,FHA,VA Loan
- Ownership: Private
Price history
| Date | Event | Price |
|---|---|---|
| 5/7/2026 | Sold | -- |
Source:  Heartland MLS as distributed by MLS GRID #2612844 Report a problem Heartland MLS as distributed by MLS GRID #2612844 Report a problem | ||
| 4/15/2026 | Contingent | $190,000$117/sqft |
Source: Heartland MLS as distributed by MLS GRID #2612844 Report a problem | ||
| 4/14/2026 | Listed for sale | $190,000$117/sqft |
Source: Heartland MLS as distributed by MLS GRID #2612844 Report a problem | ||
| 10/11/2019 | Sold | -- |
Source: eXp Realty #119537033 Report a problem | ||
Public tax history
Tax history is unavailable.
Neighborhood: Manheim Park
Nearby homes
- $187,6004 bd2 ba1.6k sqft3920 Paseo, Kansas City, MO 64109Off Market
- $238,0003 bd1 ba1.6k sqft3922 Paseo, Kansas City, MO 64109Off Market
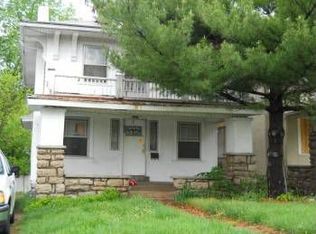
- $131,4003 bd1 ba1.5k sqft3918 Paseo, Kansas City, MO 64109Off Market
- $187,8003 bd2 ba1.6k sqft3936 Paseo, Kansas City, MO 64109Off Market
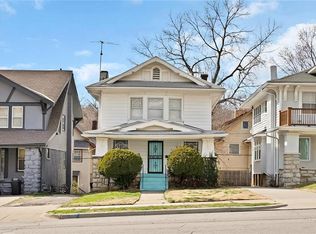
- $--2 bd1 ba950 sqft3916 Paseo Blvd FLOOR 1, Kansas City, MO 64110Off Market
- $--1 bd1 ba700 sqft3916 Paseo Blvd #2, Kansas City, MO 64110Off Market
- $132,1004 bd1 ba1.8k sqft3916 Paseo, Kansas City, MO 64109Off Market
- $132,9003 bd1 ba1.4k sqft3938 Paseo, Kansas City, MO 64109Off Market
Nearby schools
GreatSchools rating
- 4/10M. L. King Elementary SchoolGrades: PK-6Distance: 1.1 mi
- 2/10Central Middle SchoolGrades: 7-8Distance: 1.7 mi
- 1/10Central High SchoolGrades: 9-12Distance: 1.6 mi
Schools provided by the listing agent
- Elementary: Martin Luther King
- Middle: Central
- High: Central
Source: Heartland MLS as distributed by MLS GRID. This data may not be complete. We recommend contacting the local school district to confirm school assignments for this home.
Get a cash offer in 3 minutes
Find out how much your home could sell for in as little as 3 minutes with a no-obligation cash offer.
Estimated market value
$185,500
Get a cash offer in 3 minutes
Find out how much your home could sell for in as little as 3 minutes with a no-obligation cash offer.
Estimated market value
$185,500
- Missouri
- Jackson County
- Kansas City
- 64110
- Manheim Park
- 3920 Paseo Blvd
Nearby cities
Nearby neighborhoods
Nearby zip codes
Other Kansas City Topics
