Skip main navigation
Sold for $300,000
  • $300,000

    3920 Pemberly Pines Cir, Saint Cloud, FL 34769

    3beds
    1,768sqft
    Townhouse
    Built in 2005
    1,263 Square Feet Lot
    $281,100 Zestimate®
    $170/sqft
    $1,938 Estimated rent

    Home value

    $281,100

    $267,000 - $295,000

    $1,938/mo

    Zestimate® history
    Loading
    Loading...

    Owner options

    List your home for rent

    $1,938/mo

    Rent Zestimate®

    Find your next renter with Zillow Rental Manager. Plus, with online applications, you can quickly screen prospective tenants – for free.

    Learn more

    $1,938/mo

    Rent Zestimate®

    Refinance and save

    $2,268/mo

    Est. payment

    Refinancing to a lower rate could help reduce your monthly payments and save thousands over the life of the loan.

    See today's rates

    $2,268/mo

    Est. payment

    Explore your selling options

    Work with a Zillow partner agent

    Leverage their expertise and Zillow's premium Showcase listings to get your home seen by more buyers.

    Get started

    List with your own agent

    Get your home in front of millions of buyers by listing it on Zillow.

    Learn how to do it

    Sell it yourself

    Take full control of how buyers see your home on Zillow by listing For Sale by Owner (FSBO).

    List your home

    What's special

    Sparkling blue poolCeramic tileBasic cableIndoor laundry roomOffice areaCovered areaPlenty of green space
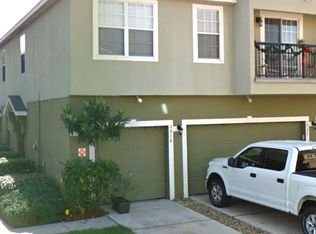
    INTEREST RATES GOT YOU DOWN??? RENT TO OWN OPTION ON THIS HOME CALL AGENT FOR DETAILS. This is an Amazing place to live! LOOK NO FURTHER!!! This 2 story 3 bedrooms 2.5 bath end unit townhome in a FANTASTIC LOCATION! is is move-in-ready, just over 1700 square feet is waiting just for you and your family. As you enter you will be impressed with the high ceilings and open concept that flows beautifully to the kitchen with light bright fresh colors. Beautiful cabinetry with new hardware handles. Indoor laundry room that includes the matching front load washer and dryer set. Spacious 2 car garage, and 2 cars to park outside. Plenty of green space in the back yard to play or relax , This is a PET FRIENDLY community, with UNDERGROUND UTILITIES ! Did I mention no carpet? Ceramic tile in kitchen, bathrooms and laundry areas. Gorgeous wood laminate floors enhance the stairway, dining room, office area, living room, and all three bedrooms. Work from home? there is a perfectly located office area with natural lighting to complete your daily routine. You will not find another property this BIG, or convenient in the area. HOA fees includes use of a sparkling blue pool with bathrooms, covered area, BBQ and picnic table, basic cable, lawn and grounds maintenance, exterior building maintenance, termite bond, and exterior pest control. 2019 all new roof and gutters were installed and in 2021 new AC system installed. Conveniently located near shopping, restaurants, hospital/medical facilities, and East Lake Toho, and Linx public transportation bus route. CALL TODAY TO SCHEDULE YOUR SHOWING!

    Zillow last checked:

    Listing updated:

    Listing Provided by:

    Madie Zilke 321-624-3064,

    CENTRAL FLORIDA REAL ESTATE MANAGEMENT LLC 321-222-9262

    Bought with:

    Jeannette Medina, 3431298

    ATHENS REALTY PROFESSIONALS INC

    Source: Stellar MLS,MLS#: S5091527MLS LogoOriginating MLS: Osceola

    Facts & features

    Interior

    Bedrooms & bathrooms
    • Bedrooms: 3
    • Bathrooms: 3
    • Full bathrooms: 2
    • 1/2 bathrooms: 1
    Primary bedroom
    • Level: Second
    • Dimensions: 14x13
    Bedroom 2
    • Features: Built-in Closet
    • Level: Second
    • Dimensions: 10x11
    Bedroom 3
    • Level: Second
    • Dimensions: 10x11
    Great room
    • Level: First
    • Dimensions: 22x13
    Kitchen
    • Level: First
    • Dimensions: 11x12
    Office
    • Level: First
    • Dimensions: 9x11
    Heating
    • Central
    Cooling
    • Central Air
    Appliances
    • Included: Dishwasher, Disposal, Dryer, Microwave, Range, Range Hood, Refrigerator, Washer
    Features
    • Ceiling Fan(s), High Ceilings, Living Room/Dining Room Combo, PrimaryBedroom Upstairs, Open Floorplan, Walk-In Closet(s)
    • Flooring: Ceramic Tile, Laminate
    • Doors: Sliding Doors
    • Windows: Window Treatments
    • Has fireplace: No
    Interior area
    • Total structure area: 2,181
    • Total interior livable area: 1,768 sqft

    Property

    Parking
    • Total spaces: 2
    • Parking features: Garage - Attached
    • Attached garage spaces: 2
    Features
    • Levels: Two
    • Stories: 2
    • Exterior features: Irrigation System, Rain Gutters, Sidewalk
    Lot
    • Size: 1,263 sqft
    Details
    • Parcel number: 042630073100010890
    • Zoning: SR3
    • Special conditions: None

    Construction

    Type & style
    • Home type: Townhouse
    • Property subtype: Townhouse
    Materials
    • Block, Stucco, Wood Frame
    • Foundation: Slab
    • Roof: Shingle
    Condition
    • New construction: No
    • Year built: 2005

    Utilities & green energy

    • Sewer: Public Sewer
    • Water: Public
    • Utilities for property: BB/HS Internet Available, Cable Available, Cable Connected

    Community & neighborhood

    Community
    • Community features: Pool, Sidewalks
    Location
    • Region: Saint Cloud
    • Subdivision: PEMBERLY PINES

    HOA & financial

    HOA
    • Has HOA: Yes
    • HOA fee: $288 monthly
    • Amenities included: Pool
    • Services included: Cable TV, Community Pool, Maintenance Structure, Maintenance Grounds, Pest Control, Pool Maintenance
    • Association name: Jedi Management
    • Association phone: 689-204-2057
    Other fees
    • Pet fee: $0 monthly
    Other financial information
    • Total actual rent: 0

    Other

    Other facts
    • Listing terms: Cash,Conventional,FHA,VA Loan
    • Ownership: Fee Simple
    • Road surface type: Asphalt

    Price history

    DateEventPrice
    12/13/2023Sold$300,000$170/sqft
    Source: Stellar MLS #S5091527 Report a problem
    11/14/2023Pending sale$300,000$170/sqft
    Source: Stellar MLS #S5091527 Report a problem
    10/3/2023Price change$300,000-3.2%$170/sqft
    Source: Stellar MLS #S5091527 Report a problem
    9/28/2023Price change$309,900-1.6%$175/sqft
    Source: Stellar MLS #S5091527 Report a problem
    9/15/2023Listed for sale$314,900+1.6%$178/sqft
    Source: Stellar MLS #S5091527 Report a problem
    4/19/2022Sold$310,000+6.9%$175/sqft
    Source: Public Record Report a problem
    3/25/2022Pending sale$289,900$164/sqft
    Source: Stellar MLS #O6011790 Report a problem
    3/21/2022Listed for sale$289,900+56.8%$164/sqft
    Source: Stellar MLS #O6011790 Report a problem
    8/10/2020Sold$184,900$105/sqft
    Source: Public Record Report a problem
    6/23/2020Pending sale$184,900$105/sqft
    Source: FLORIDA REAL ESTATE WIZARDS INC #S5035441 Report a problem
    6/13/2020Listed for sale$184,900+102.1%$105/sqft
    Source: FLORIDA REAL ESTATE WIZARDS INC #S5035441 Report a problem
    11/7/2008Sold$91,500-61.6%$52/sqft
    Source: Public Record Report a problem
    12/14/2005Sold$238,500$135/sqft
    Source: Public Record Report a problem

    Public tax history

    YearProperty taxesTax assessment
    2025$4,532 +4.8%$253,000 +4.5%
    2024$4,323 +17.3%$242,000 -1.9%
    2023$3,686 +11.8%$246,800 +20.9%
    2022$3,298 +13.4%$204,100 +29.5%
    2021$2,909 +435.3%$157,600 +6.8%
    2020$543 0%$147,500 +3.5%
    2019$544 $142,500 +137.8%
    2018$544 +0.1%$59,928 +2.1%
    2017$543 -0.8%$58,696 +2.1%
    2016$547 +0.5%$57,489 +0.7%
    2015$544 -1.8%$57,090 +0.8%
    2014$554 $56,637 +1.5%
    2013-- $55,800 -0.9%
    2012-- $56,300 +0.4%
    2011-- $56,100 -12.1%
    2010-- $63,800 -19.5%
    2009-- $79,300 -51.9%
    2008-- $164,900 -15.9%
    2006-- $196,091

    Find assessor info on the county website

    Neighborhood: 34769

    Nearby schools

    GreatSchools rating
    Schools provided by the listing agent
    • Elementary: Lakeview Elem (K 5)
    • Middle: Neptune Middle (6-8)
    • High: St. Cloud High School

    Source: Stellar MLS. This data may not be complete. We recommend contacting the local school district to confirm school assignments for this home.

    Get a cash offer in 3 minutes
    Find out how much your home could sell for in as little as 3 minutes with a no-obligation cash offer.
    Estimated market value
    $281,100
    Get a cash offer in 3 minutes
    Find out how much your home could sell for in as little as 3 minutes with a no-obligation cash offer.
    Estimated market value
    $281,100