Skip main navigation
Sold for $265,000
  • $265,000

    3920 Penderview Dr APT 304, Fairfax, VA 22033

    1beds
    700sqft
    Condominium
    Built in 1988
    -- sqft lot
    $287,100 Zestimate®
    $379/sqft
    $1,882 Estimated rent

    Home value

    $287,100

    $273,000 - $301,000

    $1,882/mo

    Zestimate® history
    Loading
    Loading...

    Owner options

    List your home for rent

    $1,882/mo

    Rent Zestimate®

    Find your next renter with Zillow Rental Manager. Plus, with online applications, you can quickly screen prospective tenants – for free.

    Learn more

    $1,882/mo

    Rent Zestimate®

    Refinance and save

    $1,642/mo

    Est. payment

    Refinancing to a lower rate could help reduce your monthly payments and save thousands over the life of the loan.

    See today's rates

    $1,642/mo

    Est. payment

    Explore your selling options

    Work with a Zillow partner agent

    Leverage their expertise and Zillow's premium Showcase listings to get your home seen by more buyers.

    Get started

    List with your own agent

    Get your home in front of millions of buyers by listing it on Zillow.

    Learn how to do it

    Sell it yourself

    Take full control of how buyers see your home on Zillow by listing For Sale by Owner (FSBO).

    List your home

    What's special

    Outdoor poolsPrivate accessPlenty of shoppingSpa toned tile surroundBus to vienna metroPremium ground floor locationFair lakes
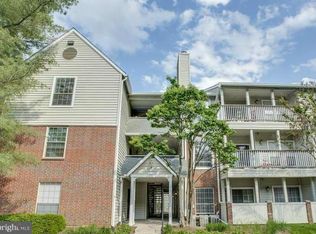
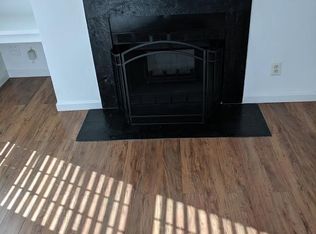
    Nestled in a premium ground floor location in the sought-after and amenity filled Penderbrook Square community, this beautiful 1 bedroom, 1 bath condo offers a convenience in commute and, at the end of the day, a serene place to come home to and enjoy! An open floor plan, assigned parking, covered patio, high ceilings, fireplace, laminate hardwood style flooring and lots of storage space are just a few features that make this home such a gem. An upgraded kitchen, high quality bath fixtures, cast iron tub, and newer tile flooring, and updates including a newer hot water heater, dishwasher and microwave make it move-in ready and just waiting for you to claim as your own! ****** Gleaming laminate hardwood style flooring welcomes you in the foyer and flows into the main living area of the home where a graceful bow of windows and sliding glass doors fills the space with natural light illuminating a soft color palette and a niche with built-in shelving. Here, sliding glass doors open to a large covered patio with storage closet that is the ideal spot for enjoying morning coffee or relaxing at the end of the day. The open upgraded kitchen is sure to please with Corian countertops, an abundance of cabinetry, a pantry, and quality appliances. A tiered peninsula provides bar style seating, while the open atmosphere facilitates spending time with family and friends. ****** The light filled bedroom boasts a striking high tray ceiling with ceiling fan, neutral carpet, a walk-in closet, and private access to the dual entry bath featuring a large vanity, mirrored accent wall, and a tub/shower with spa toned tile surround and flooring. A stacked washer and dryer add convenience and complete the comfort of this wonderful home. ****** All this in a rich active and pet friendly community with loads of amenities including a community center, outdoor pools, quarterly get togethers, a fitness center, basketball and tennis courts, jog/walking paths, playground, and a championship 18-hole golf course! The community has planned for the building’s concrete entrance floors and landscaping to be upgraded. Commuters will appreciate the easy access to I-66, Fairfax County Parkway, Route 50, Metro bus stops in the community and bus to Vienna Metro! There are plenty of shopping, dining, and entertainment choices in every direction including Fair Oaks Mall, Fair Lakes, and Fairfax Corner. If you’re looking for enduring quality in a vibrant community in a stellar location, this is it!

    Zillow last checked:

    Listing updated:

    Listed by:

    Jennifer Young 703-956-5128,

    Keller Williams Chantilly Ventures, LLC

    Bought with:

    Bill Dekraker, 0225247769

    Pearson Smith Realty LLC

    Source: Bright MLS,MLS#: VAFX2137178MLS Logo

    Facts & features

    Interior

    Bedrooms & bathrooms
    • Bedrooms: 1
    • Bathrooms: 1
    • Full bathrooms: 1
    • Main level bathrooms: 1
    • Main level bedrooms: 1
    Rooms
    • Room types: Living Room, Dining Room, Primary Bedroom, Kitchen, Foyer, Laundry, Primary Bathroom
    Basement
    • Area: 0
    Heating
    • Forced Air, Electric
    Cooling
    • Central Air, Ceiling Fan(s), Electric
    Appliances
    • Included: Microwave, Dishwasher, Disposal, Exhaust Fan, Oven/Range - Electric, Refrigerator, Washer/Dryer Stacked, Electric Water Heater
    • Laundry: Main Level, Washer In Unit, Dryer In Unit, Laundry Room, In Unit
    Features
    • Breakfast Area, Built-in Features, Dining Area, Entry Level Bedroom, Family Room Off Kitchen, Open Floorplan, Pantry, Primary Bath(s), Recessed Lighting, Bathroom - Tub Shower, Upgraded Countertops, Walk-In Closet(s), 9'+ Ceilings, High Ceilings, Tray Ceiling(s)
    • Flooring: Carpet, Ceramic Tile, Laminate
    • Doors: Sliding Glass
    • Windows: Window Treatments
    • Has basement: No
    • Number of fireplaces: 1
    • Fireplace features: Screen, Wood Burning
    Interior area
    • Total structure area: 700
    • Total interior livable area: 700 sqft
    • Finished area above ground: 700
    • Finished area below ground: 0

    Property

    Parking
    • Total spaces: 1
    • Parking features: Assigned, Parking Lot
    • Details: Assigned Parking
    Accessibility
    • Accessibility features: None
    Features
    • Levels: One
    • Stories: 1
    • Exterior features: Lighting, Sidewalks, Street Lights, Balcony
    • Pool features: Community
    • Has view: Yes
    • View description: Trees/Woods
    Lot
    • Features: Cul-De-Sac, Landscaped, Level
    Details
    • Additional structures: Above Grade, Below Grade
    • Parcel number: 0463 25 0304
    • Zoning: 308
    • Special conditions: Standard

    Construction

    Type & style
    • Home type: Condo
    • Architectural style: Contemporary
    • Property subtype: Condominium
    • Attached to another structure: Yes
    Materials
    • Brick, Vinyl Siding
    Condition
    • Excellent
    • New construction: No
    • Year built: 1988
    Details
    • Builder model: FAIRFAX

    Utilities & green energy

    • Sewer: Public Sewer
    • Water: Public

    Community & HOA

    Community
    • Features: Pool
    • Condo and coop fee: $322 monthly
    • Subdivision: Penderbrook Square Condominiums
    HOA
    • Has HOA: No
    • Amenities included: Basketball Court, Bike Trail, Clubhouse, Common Grounds, Community Center, Storage, Fitness Center, Golf Club, Golf Course, Golf Course Membership Available, Jogging Path, Lake, Party Room, Picnic Area, Pool, Tennis Court(s), Tot Lots/Playground
    • Services included: Common Area Maintenance, Maintenance Structure, Insurance, Management, Pool(s), Recreation Facility, Reserve Funds, Road Maintenance, Sewer, Water
    • HOA name: Penderbrook Square C / O First Service Residential
    Location
    • Region: Fairfax

    Financial & listing details

    • Price per square foot: $379/sqft
    • Tax assessed value: $228,130
    • Annual tax amount: $2,609
    • Date on market: 7/20/2023
    • Listing agreement: Exclusive Right To Sell
    • Inclusions: Showerhead Will Be Switched Out With A New, Similar Matching One. Window Treatments Convey Except For Bedroom Curtains.
    • Exclusions: Bedroom Curtains Do Not Convey.
    • Ownership: Condominium

    Price history

    DateEventPrice
    8/11/2023Sold$265,000+2%$379/sqft
    Source: Bright MLS #VAFX2137178 Report a problem
    7/22/2023Pending sale$259,900$371/sqft
    Source: Bright MLS #VAFX2137178 Report a problem
    7/20/2023Listed for sale$259,900+4%$371/sqft
    Source: Bright MLS #VAFX2137178 Report a problem
    2/1/2008Sold$249,900$357/sqft
    Source: Public Record Report a problem

    Public tax history

    YearProperty taxesTax assessment
    2025$3,047 +5.8%$263,580 +6%
    2024$2,881 +11.9%$248,660 +9%
    2023$2,574 +4.6%$228,130 +6%
    2022$2,461 $215,220 +3%
    2021-- $208,950 +7%
    2020$2,311 +4%$195,280 +4%
    2019$2,222 +6.7%$187,770 +6.7%
    2018$2,082 +5%$175,910 +3%
    2017$1,983 -2%$170,810 -2.2%
    2016$2,023 -0.3%$174,600 -4%
    2015$2,030 +4%$181,870 +3.8%
    2014$1,952 $175,260 +6%
    2013-- $165,320 +14.8%
    2012-- $144,060 -12%
    2011-- $163,700
    2010-- $163,700 -14%
    2009-- $190,350 -19%
    2008-- $235,000 +4%
    2007-- $226,060
    Find assessor info on the county website

    Neighborhood: Fair Oaks

    Nearby schools

    GreatSchools rating
    Schools provided by the listing agent
    • Elementary: Waples Mill
    • Middle: Franklin
    • High: Oakton
    • District: Fairfax County Public Schools

    Source: Bright MLS. This data may not be complete. We recommend contacting the local school district to confirm school assignments for this home.

    Get a cash offer in 3 minutes
    Find out how much your home could sell for in as little as 3 minutes with a no-obligation cash offer.
    Estimated market value
    $287,100
    Get a cash offer in 3 minutes
    Find out how much your home could sell for in as little as 3 minutes with a no-obligation cash offer.
    Estimated market value
    $287,100