Skip main navigation
Sold
  • $183,000

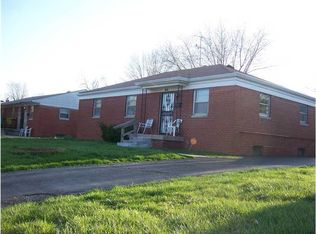
    3920 Priscilla Ave, Indianapolis, IN 46226

    3beds
    2,080sqft
    Residential, Single Family Residence
    Built in 1955
    8,276 Square Feet Lot
    $183,400 Zestimate®
    $88/sqft
    $1,541 Estimated rent

    Home value

    $183,400

    $174,000 - $193,000

    $1,541/mo

    Zestimate® history
    Loading
    Loading...

    Owner options

    List your home for rent

    $1,541/mo

    Rent Zestimate®

    Find your next renter with Zillow Rental Manager. Plus, with online applications, you can quickly screen prospective tenants – for free.

    Learn more

    $1,541/mo

    Rent Zestimate®

    Refinance and save

    $1,209/mo

    Est. payment

    Refinancing to a lower rate could help reduce your monthly payments and save thousands over the life of the loan.

    See today's rates

    $1,209/mo

    Est. payment

    Explore your selling options

    Work with a Zillow partner agent

    Leverage their expertise and Zillow's premium Showcase listings to get your home seen by more buyers.

    Get started

    List with your own agent

    Get your home in front of millions of buyers by listing it on Zillow.

    Learn how to do it

    Sell it yourself

    Take full control of how buyers see your home on Zillow by listing For Sale by Owner (FSBO).

    List your home

    What's special

    New trimNew kitchen appliancesFresh paint
    Welcome to 3920 Priscilla Ave, a beautifully refreshed home where many details have been updated for you within the last year or two, including new kitchen appliances. Offering 1,469 finished square feet of living space between the main level and the partially finished basement, this home features fresh paint, new trim, and stylish LVP flooring throughout the main floor. The bedrooms and basement stairs have been upgraded with brand-new carpet, ensuring a cozy and move-in-ready feel. Beyond the cosmetic updates, you'll have total peace of mind thanks to many updates to plumbing and electrical systems. The basement also offers an additional 611 unfinished square feet ideal for storage, a workshop, or future finishing potential. The exterior has been freshly power-washed to enhance its curb appeal, and the back of the home features a fantastic screened-in patio with brand-new screens, perfect for bug-free relaxation. This is a rare opportunity to own a home where the big-ticket items are already done, just move in and enjoy.

    Zillow last checked:

    Listing updated:

    Listed by:

    Amber Russell 317-246-8066,

    Keller Williams Indy Metro NE,

    Spencer Price

    Bought with:

    Jenny Lauck

    Lauck Real Estate Sevices, LLC

    Anthony Lauck

    Lauck Real Estate Sevices, LLC

    Source: MIBOR as distributed by MLS GRID,MLS#: 22094939MLS Logo

    Facts & features

    Interior

    Bedrooms & bathrooms
    • Bedrooms: 3
    • Bathrooms: 2
    • Full bathrooms: 1
    • 1/2 bathrooms: 1
    • Main level bathrooms: 2
    • Main level bedrooms: 3
    Primary bedroom
    • Level: Main
    • Area: 130 Square Feet
    • Dimensions: 13x10
    Bedroom 2
    • Level: Main
    • Area: 120 Square Feet
    • Dimensions: 12x10
    Bedroom 3
    • Level: Main
    • Area: 90 Square Feet
    • Dimensions: 10x9
    Bonus room
    • Features: Other
    • Level: Basement
    • Area: 198 Square Feet
    • Dimensions: 18x11
    Dining room
    • Level: Main
    • Area: 99 Square Feet
    • Dimensions: 11x9
    Family room
    • Features: Other
    • Level: Basement
    • Area: 231 Square Feet
    • Dimensions: 21x11
    Kitchen
    • Level: Main
    • Area: 104 Square Feet
    • Dimensions: 13x8
    Laundry
    • Features: Other
    • Level: Basement
    • Area: 198 Square Feet
    • Dimensions: 18x11
    Living room
    • Level: Main
    • Area: 182 Square Feet
    • Dimensions: 14x13
    Utility room
    • Features: Other
    • Level: Basement
    • Area: 198 Square Feet
    • Dimensions: 18x11
    Heating
    • Forced Air, Natural Gas
    Cooling
    • Central Air
    Appliances
    • Included: Dishwasher, Disposal, Microwave, Electric Oven, Refrigerator
    Features
    • Attic Access
    • Basement: Partially Finished
    • Attic: Access Only
    Interior area
    • Total structure area: 2,080
    • Total interior livable area: 2,080 sqft
    • Finished area below ground: 426

    Property

    Parking
    • Total spaces: 1
    • Parking features: Detached
    • Garage spaces: 1
    Features
    • Levels: One
    • Stories: 1
    • Patio & porch: Porch
    • Fencing: Fenced,Partial
    Lot
    • Size: 8,276 Square Feet
    • Features: Sidewalks, Mature Trees
    Details
    • Parcel number: 490715100006000401
    • Horse amenities: None

    Construction

    Type & style
    • Home type: SingleFamily
    • Architectural style: Ranch
    • Property subtype: Residential, Single Family Residence
    Materials
    • Brick, Stone
    • Foundation: Block
    Condition
    • New construction: No
    • Year built: 1955

    Utilities & green energy

    • Water: Public

    Community & HOA

    Community
    • Subdivision: Lutz Maple Heights
    HOA
    • Has HOA: No
    Location
    • Region: Indianapolis

    Financial & listing details

    • Price per square foot: $88/sqft
    • Tax assessed value: $136,000
    • Annual tax amount: $1,150
    • Date on market: 4/24/2026
    • Cumulative days on market: 13 days

    Price history

    DateEventPrice
    6/12/2026Sold$183,000-1.1%$88/sqft
    Source: MIBOR as distributed by MLS GRID #22094939 Report a problem
    5/6/2026Pending sale$185,000$89/sqft
    Source: MIBOR as distributed by MLS GRID #22094939 Report a problem
    4/24/2026Listed for sale$185,000$89/sqft
    Source: MIBOR as distributed by MLS GRID #22094939 Report a problem

    Public tax history

    YearProperty taxesTax assessment
    2025$1,151 +28.7%$136,000 -1.9%
    2024$894 -4.9%$138,600 +9.2%
    2023$940 +922.2%$126,900 +5.6%
    2022$92 +56%$120,200 +81.6%
    2021$59 -43.3%$66,200 +7.1%
    2020$104 -2.9%$61,800
    2019$107 +21.1%$61,800
    2018$88 -53.5%$61,800 +9.8%
    2017$190 +119.9%$56,300 -3.8%
    2016$86 +32.4%$58,500 +2.5%
    2014$65 -75.4%$57,100 -27.2%
    2013$266 $78,400 +1.7%
    2012$266 $77,100 +1.6%
    2011-- $75,900
    2010$224 +11.5%$75,900
    2009$201 $75,900 -0.8%
    2007-- $76,500 +2.7%
    2006-- $74,500 +25.8%
    2005-- $59,200
    2004-- $59,200
    2003-- $59,200 +80.5%
    2002-- $32,800 +200.1%
    2001-- $10,930
    2000-- $10,930
    Find assessor info on the county website

    Neighborhood: Devington

    Nearby schools

    GreatSchools rating
    Schools provided by the listing agent
    • Elementary: Forest Glen Elementary School
    • Middle: Belzer Middle School
    • High: Lawrence Central High School

    Source: MIBOR as distributed by MLS GRID. This data may not be complete. We recommend contacting the local school district to confirm school assignments for this home.

    Get a cash offer in 3 minutes
    Find out how much your home could sell for in as little as 3 minutes with a no-obligation cash offer.
    Estimated market value
    $183,400
    Get a cash offer in 3 minutes
    Find out how much your home could sell for in as little as 3 minutes with a no-obligation cash offer.
    Estimated market value
    $183,400