Skip main navigation
Sold for $4,500,000
  • $4,500,000

    3920 Red Rock Way, Sarasota, FL 34231

    4beds
    4,144sqft
    Single Family Residence
    Built in 1967
    0.78 Acres Lot
    $4,251,000 Zestimate®
    $1,086/sqft
    $8,197 Estimated rent

    Home value

    $4,251,000

    $3.83M - $4.72M

    $8,197/mo

    Zestimate® history
    Loading
    Loading...

    Owner options

    List your home for rent

    $8,197/mo

    Rent Zestimate®

    Find your next renter with Zillow Rental Manager. Plus, with online applications, you can quickly screen prospective tenants – for free.

    Learn more

    $8,197/mo

    Rent Zestimate®

    Refinance and save

    $28,896/mo

    Est. payment

    Refinancing to a lower rate could help reduce your monthly payments and save thousands over the life of the loan.

    See today's rates

    $28,896/mo

    Est. payment

    Explore your selling options

    Work with a Zillow partner agent

    Leverage their expertise and Zillow's premium Showcase listings to get your home seen by more buyers.

    Get started

    List with your own agent

    Get your home in front of millions of buyers by listing it on Zillow.

    Learn how to do it

    Sell it yourself

    Take full control of how buyers see your home on Zillow by listing For Sale by Owner (FSBO).

    List your home

    What's special

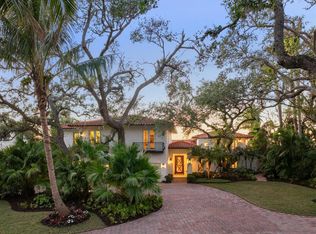
    One or more photo(s) has been virtually staged. Charm and Character is what you'll find at 3920 Red Rock Way. Situated on nearly an acre of Bay Front property, this beautiful home is enhanced by an "award winning" backyard with multiple Palm Trees, old Oaks, and stacked stone walls. This magical setting includes Staghorn Ferns, Fountains, Brick Pathways and the original Tree Swing that overlooks the Bay. Fishing, Kayaking, and shallow water boating are available right from your backyard. This spacious home of just over 4,000 sq ft features multiple upgrades. The primary living area has Chestnut flooring, two wood burning fireplaces plus several skylights for natural lighting. The gourmet kitchen features a Butcher Block Island, Viking gas range, butler's pantry, tile backsplash, and granite counter tops. Extending the Kitchen is the Epic sitting room with Cedar Tent ceiling, and a wall of windows that provide mesmerizing views. The divided floorplan is perfect for guests or family. The large primary suite faces the garden and the Bay. French glass doors lead to a private patio with exquisite views. The suite also has 2 walk-in closets and a spacious primary bath that has a large walk-in shower, Jet tub, dual separate vanities with beautiful copper sinks. A flex room stands between the primary suite and the office/family room/ or 4th bedroom and has been used as a workout room or extra storage room. Overlooking the front of the home is the entire Guest Wing. This includes a family room, 2 bedrooms- both with private baths and walk-in closets. The front of the home has great curb appeal with the circular driveway that allows a generous amount of parking. They don't make them like this anymore- Florida home with great bones! (Effective Year Built-2012) Red Rock Way is minutes away from Siesta Key, Southside Village, restaurants, shopping, parks and beaches. Peaceful, Private Paradise- It doesn't get any better than this!

    Zillow last checked:

    Listing updated:

    Listing Provided by:

    Julie Tanner 941-894-8694,

    FINE PROPERTIES 941-782-0000

    Bought with:

    Non-Member Agent

    STELLAR NON-MEMBER OFFICE

    Source: Stellar MLS,MLS#: A4635399MLS LogoOriginating MLS: Sarasota - Manatee

    Facts & features

    Interior

    Bedrooms & bathrooms
    • Bedrooms: 4
    • Bathrooms: 5
    • Full bathrooms: 4
    • 1/2 bathrooms: 1
    Primary bedroom
    • Features: Ceiling Fan(s), Dual Sinks, En Suite Bathroom, Handicapped Accessible, Makeup/Vanity Space, Multiple Shower Heads, Stone Counters, Tub with Separate Shower Stall, Window/Skylight in Bath, Walk-In Closet(s)
    • Level: First
    • Area: 304 Square Feet
    • Dimensions: 19x16
    Dining room
    • Level: First
    • Area: 198 Square Feet
    • Dimensions: 18x11
    Kitchen
    • Features: Pantry, Kitchen Island, Built-in Closet
    • Level: First
    • Area: 176 Square Feet
    • Dimensions: 16x11
    Living room
    • Features: Built-In Shelving, Handicapped Accessible
    • Level: First
    • Area: 468 Square Feet
    • Dimensions: 26x18
    Heating
    • Central
    Cooling
    • Central Air
    Appliances
    • Included: Bar Fridge, Oven, Convection Oven, Dishwasher, Disposal, Dryer, Ice Maker, Kitchen Reverse Osmosis System, Microwave, Range Hood, Refrigerator, Washer, Water Purifier, Wine Refrigerator
    • Laundry: Laundry Room
    Features
    • Accessibility Features, Built-in Features, Ceiling Fan(s), Central Vacuum, Dry Bar, Eating Space In Kitchen, Living Room/Dining Room Combo, Open Floorplan, Primary Bedroom Main Floor, Solid Surface Counters, Solid Wood Cabinets, Split Bedroom, Thermostat, Walk-In Closet(s), In-Law Floorplan
    • Flooring: Carpet, Tile, Hardwood
    • Doors: French Doors, Outdoor Grill, Sliding Doors
    • Windows: Blinds, Drapes, Rods, Shades, Shutters, Tinted Windows, Window Treatments, Skylight(s)
    • Has fireplace: Yes
    • Fireplace features: Living Room, Wood Burning
    Interior area
    • Total structure area: 5,290
    • Total interior livable area: 4,144 sqft

    Property

    Parking
    • Total spaces: 2
    • Parking features: Circular Driveway, Converted Garage
    • Attached garage spaces: 2
    • Has uncovered spaces: Yes
    Accessibility
    • Accessibility features: Accessible Approach with Ramp, Accessible Bedroom, Accessible Closets, Accessible Common Area, Accessible Doors, Accessible Entrance, Accessible Full Bath, Visitor Bathroom, Accessible Hallway(s), Accessible Kitchen, Accessible Central Living Area, Customized Wheelchair Accessible, Grip-Accessible Features
    Features
    • Levels: One
    • Stories: 1
    • Patio & porch: Deck, Front Porch, Patio, Rear Porch, Screened
    • Exterior features: Awning(s), Courtyard, Dog Run, Garden, Irrigation System, Lighting, Outdoor Grill, Private Mailbox, Rain Gutters, Storage
    • Has private pool: Yes
    • Pool features: Child Safety Fence, Chlorine Free, Deck, Fiber Optic Lighting, Gunite, In Ground, Lighting, Salt Water
    • Has spa: Yes
    • Spa features: Heated, In Ground
    • Fencing: Chain Link,Vinyl
    • Has view: Yes
    • View description: Garden, Pool, Trees/Woods, Water, Bay/Harbor - Full
    • Has water view: Yes
    • Water view: Water,Bay/Harbor - Full
    • Waterfront features: Bay/Harbor, Bay/Harbor Access, Davits, Fishing Pier
    • Body of water: SARASOTA BAY
    Lot
    • Size: 0.78 Acres
    • Features: Flood Insurance Required, Landscaped, Near Public Transit, Oversized Lot, Sidewalk
    • Residential vegetation: Mature Landscaping, Trees/Landscaped
    Details
    • Additional structures: Greenhouse, Kennel/Dog Run, Outdoor Kitchen, Shed(s), Storage, Workshop
    • Parcel number: 0076030008
    • Zoning: RSF1
    • Special conditions: None

    Construction

    Type & style
    • Home type: SingleFamily
    • Architectural style: Traditional
    • Property subtype: Single Family Residence
    • Attached to another structure: Yes
    Materials
    • Brick, Stone, Stucco
    • Foundation: Slab
    • Roof: Shingle
    Condition
    • Completed
    • New construction: No
    • Year built: 1967

    Utilities & green energy

    • Sewer: Public Sewer
    • Water: Public
    • Utilities for property: BB/HS Internet Available, Cable Available, Electricity Available, Fire Hydrant, Natural Gas Available, Natural Gas Connected, Propane, Sewer Connected, Street Lights, Water Connected

    Community & neighborhood

    Security
    • Security features: Security Lights, Smoke Detector(s)
    Community
    • Community features: Handicap Modified, Irrigation-Reclaimed Water, Park, Playground, Restaurant, Wheelchair Access
    Location
    • Region: Sarasota
    • Subdivision: HANSEN

    HOA & financial

    HOA
    • Has HOA: No
    Other fees
    • Pet fee: $0 monthly
    Other financial information
    • Total actual rent: 0

    Other

    Other facts
    • Listing terms: Cash,Conventional
    • Ownership: Fee Simple
    • Road surface type: Paved

    Price history

    DateEventPrice
    9/19/2025Listing removed$10,000$2/sqft
    Source: Stellar MLS #A4663901 Report a problem
    9/14/2025Listed for rent$10,000$2/sqft
    Source: Stellar MLS #A4663901 Report a problem
    5/24/2025Listing removed$10,000$2/sqft
    Source: realMLS #2088565 Report a problem
    5/20/2025Listed for rent$10,000$2/sqft
    Source: realMLS #2088565 Report a problem
    4/11/2025Sold$4,500,000-18.2%$1,086/sqft
    Source: Stellar MLS #A4635399 Report a problem
    2/28/2025Pending sale$5,500,000$1,327/sqft
    Source: Stellar MLS #A4635399 Report a problem
    1/28/2025Listed for sale$5,500,000+120%$1,327/sqft
    Source: Stellar MLS #A4635399 Report a problem
    9/22/2016Sold$2,500,000-5.7%$603/sqft
    Source: Stellar MLS #A4154477 Report a problem
    8/7/2016Price change$2,650,000-3.6%$639/sqft
    Source: SARASOTA LAND AND HOMES LLC #A4154477 Report a problem
    5/17/2016Listed for sale$2,750,000+10%$664/sqft
    Source: SARASOTA LAND AND HOMES LLC #A4154477 Report a problem
    4/18/2016Sold$2,500,000-10.6%$603/sqft
    Source: Stellar MLS #A4113743 Report a problem
    2/26/2016Pending sale$2,795,000$674/sqft
    Source: Michael Saunders & Company - Licensed Real Estate Broker Report a problem
    2/6/2015Listed for sale$2,795,000+27%$674/sqft
    Source: Michael Saunders & Company - Licensed Real Estate Broker Report a problem
    5/23/2012Sold$2,200,000-17%$531/sqft
    Source: Public Record Report a problem
    5/11/2012Pending sale$2,650,000$639/sqft
    Source: Michael Saunders & Company - Licensed Real Estate Broker Report a problem
    2/25/2012Price change$2,650,000-7%$639/sqft
    Source: Michael Saunders & Company - Licensed Real Estate Broker Report a problem
    1/21/2012Listed for sale$2,850,000+28.1%$688/sqft
    Source: Michael Saunders & Company - Licensed Real Estate Broker Report a problem
    6/11/2002Sold$2,225,000+213.4%$537/sqft
    Source: Public Record Report a problem
    9/3/1996Sold$710,000$171/sqft
    Source: Public Record Report a problem

    Public tax history

    YearProperty taxesTax assessment
    2025$51,830 +4861.2%$4,407,100 +70.7%
    2024$1,045 +12.5%$2,581,034 +3%
    2023$929 -7.6%$2,505,858 +3%
    2022$1,005 +8.6%$2,432,872 +3%
    2021$926 +2.7%$2,362,012 +1.4%
    2020$901 +4.5%$2,329,400 +1.3%
    2019$862 $2,299,585 +3.5%
    2018$862 +3.7%$2,221,540 +11%
    2017$831 -97%$2,001,600 +2.9%
    2016$27,578 $1,945,300 -5.8%
    2015$27,578 $2,065,900 +20.9%
    2014$27,578 +15%$1,708,500
    2013$23,984 +36.6%$1,708,500 +33.2%
    2012$17,556 +3.8%$1,283,000 +2.1%
    2011$16,909 -9.5%$1,256,100 -7%
    2010$18,684 -19.7%$1,350,900 -25.8%
    2009$23,281 $1,819,493 +0.1%
    2008$23,281 +1.7%$1,817,675 +3%
    2007$22,888 $1,764,733 +2.5%
    2006-- $1,721,691 +3%
    2005-- $1,671,545 +3%
    2004$24,296 -1.3%$1,622,859 +1.9%
    2003$24,612 +187.6%$1,592,600 +185.1%
    2002$8,558 +7.6%$558,575 +1.6%
    2001$7,953 +2.5%$549,779 +3%
    2000$7,758 $533,766

    Find assessor info on the county website

    Neighborhood: South Sarasota

    Nearby schools

    GreatSchools rating
    Schools provided by the listing agent
    • Elementary: Phillippi Shores Elementary
    • Middle: Brookside Middle
    • High: Riverview High

    Source: Stellar MLS. This data may not be complete. We recommend contacting the local school district to confirm school assignments for this home.

    Get a cash offer in 3 minutes
    Find out how much your home could sell for in as little as 3 minutes with a no-obligation cash offer.
    Estimated market value
    $4,251,000
    Get a cash offer in 3 minutes
    Find out how much your home could sell for in as little as 3 minutes with a no-obligation cash offer.
    Estimated market value
    $4,251,000