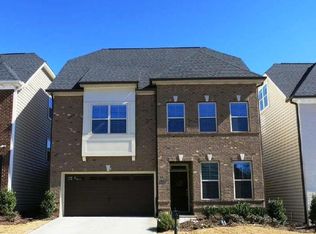
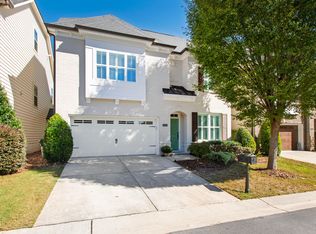
Take a single-family home, add an outdoor storage room, connect it to the next single-family home, and you've got a brilliantly conceived and executed townhome community called Glenlake Gardens. This home is lovely, well-upgraded, with unbeatable location in Glenlake Gardens just outside the Beltline and mere minutes to North Hills, Crabtree, RDU and Lenovo. All new carpet and entire interior freshly painted June 2026. Three bedrooms, all on the second level, with laundry room; the first level is a wide-open kitchen/family/breakfast with front room that can be used as an office, library or music room. Large bonus room on the third floor with walk-in attic/storage. The private back patio and living room fireplace create cozy spaces for friends and family. The seller has made recent improvements including adding custom built-in bookshelves and cabinets in the living room, upgrading light fixtures over kitchen island and in breakfast area, replacing the main level HVAC (2025) and installing an EV charger. Of particular note, check out the new happenings in Glenlake including Jeff's Bagel Run, Wong's Tacos and Crooked Hammock Brewery. The HOA takes care of roof, exterior siding and trim, gutters, front and backyard landscaping and more.
Sold for $740,000
Zillow last checked:
Listing updated:
Bought with:
Mitra Ahdieh, 235052
Long & Foster Real Estate INC/Raleigh
Source: Doorify MLS,MLS#: 10178763
Price history
| Date | Event | Price |
|---|---|---|
| 9/18/2026 | Sold | $740,000-1.3%$289/sqft |
Source:  Doorify MLS #10178763 Report a problem Doorify MLS #10178763 Report a problem | ||
| 8/23/2026 | Pending sale | $749,900$293/sqft |
Source: Doorify MLS #10178763 Report a problem | ||
| 8/13/2026 | Price change | $749,900-2%$293/sqft |
Source: Doorify MLS #10178763 Report a problem | ||
| 7/8/2026 | Listed for sale | $765,000+47.1%$299/sqft |
Source: Doorify MLS #10178763 Report a problem | ||
| 6/24/2026 | Listing removed | $4,800$2/sqft |
Source: Zillow Rentals Report a problem | ||
| 5/16/2026 | Listed for rent | $4,800+11.6%$2/sqft |
Source: Zillow Rentals Report a problem | ||
| 5/19/2025 | Listing removed | $4,300$2/sqft |
Source: Zillow Rentals Report a problem | ||
| 5/4/2025 | Listed for rent | $4,300$2/sqft |
Source: Zillow Rentals Report a problem | ||
| 3/26/2020 | Sold | $520,000-0.9%$203/sqft |
Source: Public Record Report a problem | ||
| 3/2/2020 | Pending sale | $524,900$205/sqft |
Source: Coldwell Banker Howard Perry and Walston #2302066 Report a problem | ||
| 2/27/2020 | Listed for sale | $524,900+29.1%$205/sqft |
Source: Howard Perry & Walston Realtor #2302066 Report a problem | ||
| 2/19/2014 | Sold | $406,500$159/sqft |
Source: Public Record Report a problem | ||
Get a cash offer in 3 minutes
Find out how much your home could sell for in as little as 3 minutes with a no-obligation cash offer.
Estimated market value
$739,800
