Skip main navigation
Closed
  • $422,000

    3920 Rosebud Rd, Loganville, GA 30052

    3beds
    1,886sqft
    Single Family Residence
    Built in 2006
    1.56 Acres Lot
    $421,900 Zestimate®
    $224/sqft
    $2,209 Estimated rent

    Home value

    $421,900

    $392,000 - $456,000

    $2,209/mo

    Zestimate® history
    Loading
    Loading...

    Owner options

    List your home for rent

    $2,209/mo

    Rent Zestimate®

    Find your next renter with Zillow Rental Manager. Plus, with online applications, you can quickly screen prospective tenants – for free.

    Learn more

    $2,209/mo

    Rent Zestimate®

    Refinance and save

    $2,733/mo

    Est. payment

    Refinancing to a lower rate could help reduce your monthly payments and save thousands over the life of the loan.

    See today's rates

    $2,733/mo

    Est. payment

    Explore your selling options

    Work with a Zillow partner agent

    Leverage their expertise and Zillow's premium Showcase listings to get your home seen by more buyers.

    Get started

    List with your own agent

    Get your home in front of millions of buyers by listing it on Zillow.

    Learn how to do it

    Sell it yourself

    Take full control of how buyers see your home on Zillow by listing For Sale by Owner (FSBO).

    List your home

    What's special


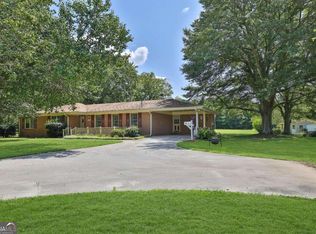
    Discover stepless ranch living on over 1.5 private acres, offering comfort, modern upgrades, and the freedom to make the property truly your own. This home features charming stone accents, a covered front entry, a long private driveway, and a two-car garage, all tucked away in a peaceful setting. Step inside to a welcoming foyer that opens to a formal dining room and a spacious family room, highlighted by an intricate tray ceiling. The adjoining eat-in kitchen offers a breakfast bar, stainless steel appliances, plentiful counter space, and an additional dining area ideal for everyday meals and easy entertaining. A well-planned laundry room with storage cabinets adds convenience and functionality. The split-bedroom layout provides added privacy, and the primary suite is a true showpiece. Enjoy extensive trim work and a fully updated, spa-like bathroom featuring wide-plank marble-like tile, a large frame-less shower with dual rainfall shower heads and bench seating, a double vanity with dual vessel sinks, and thoughtful details throughout. Two additional bedrooms, a second full bathroom, and a half bath complete the interior. Relax year-round on the large screened-in porch, perfect for enjoying fresh air and peaceful views. Outside, the expansive fenced backyard and additional pasture space provide endless possibilities and room for animals, boat or RV parking, gardening, or future outdoor living enhancements. A shed and carport structure offer added storage, and with no HOA restrictions, design a space that meets your lifestyle. This home offers the best of both worlds: a quiet setting away from the hustle and bustle, yet just minutes from shops, restaurants, grocery stores, schools, golf courses, parks, and popular local favorites. A truly exceptional property with space and privacy.

    Zillow last checked:

    Listing updated:

    Listed by:

    Soraya Diaz 404-376-3816,

    Century 21 Results

    Bought with:

    Soraya Diaz, 385763

    Century 21 Results

    Source: GAMLS,MLS#: 10719302MLS Logo

    Facts & features

    Interior

    Bedrooms & bathrooms
    • Bedrooms: 3
    • Bathrooms: 3
    • Full bathrooms: 2
    • 1/2 bathrooms: 1
    • Main level bathrooms: 2
    • Main level bedrooms: 3
    Rooms
    • Room types: Family Room, Laundry
    Dining room
    • Features: Separate Room
    Kitchen
    • Features: Breakfast Area, Breakfast Bar, Solid Surface Counters
    Heating
    • Forced Air
    Cooling
    • Ceiling Fan(s), Central Air
    Appliances
    • Included: Dishwasher, Microwave, Oven/Range (Combo), Stainless Steel Appliance(s)
    • Laundry: Other
    Features
    • Double Vanity, High Ceilings, Master On Main Level, Separate Shower, Split Bedroom Plan, Tray Ceiling(s), Walk-In Closet(s)
    • Flooring: Carpet, Other
    • Basement: None
    • Number of fireplaces: 1
    • Fireplace features: Family Room
    • Common walls with other units/homes: No Common Walls
    Interior area
    • Total structure area: 1,886
    • Total interior livable area: 1,886 sqft
    • Finished area above ground: 1,886
    • Finished area below ground: 0

    Property

    Parking
    • Total spaces: 2
    • Parking features: Attached, Garage, Kitchen Level, Storage
    • Has attached garage: Yes
    Accessibility
    • Accessibility features: Accessible Entrance
    Features
    • Levels: One
    • Stories: 1
    • Patio & porch: Patio, Porch, Screened
    • Fencing: Back Yard,Chain Link,Fenced,Wood
    • Body of water: None
    Lot
    • Size: 1.56 Acres
    • Features: Level, Pasture, Private
    Details
    • Additional structures: Outbuilding, Shed(s)
    • Parcel number: R5065 318

    Construction

    Type & style
    • Home type: SingleFamily
    • Architectural style: Ranch
    • Property subtype: Single Family Residence
    Materials
    • Stone, Wood Siding
    • Foundation: Slab
    • Roof: Composition
    Condition
    • Resale
    • New construction: No
    • Year built: 2006

    Utilities & green energy

    • Sewer: Septic Tank
    • Water: Public
    • Utilities for property: Electricity Available, Water Available

    Community & HOA

    Community
    • Features: None
    • Security: Smoke Detector(s)
    • Subdivision: None
    HOA
    • Has HOA: No
    • Services included: None
    Location
    • Region: Loganville

    Financial & listing details

    • Price per square foot: $224/sqft
    • Tax assessed value: $289,200
    • Annual tax amount: $4,521
    • Date on market: 3/27/2026
    • Cumulative days on market: 122 days
    • Listing agreement: Exclusive Right To Sell
    • Electric utility on property: Yes

    Price history

    DateEventPrice
    8/25/2026Sold$422,000-4.1%$224/sqft
    Source: GAMLS #10719302 Report a problem
    6/23/2026Price change$440,000-1.1%$233/sqft
    Source: GAMLS #10719302 Report a problem
    6/1/2026Price change$445,000-1.1%$236/sqft
    Source: GAMLS #10719302 Report a problem
    3/27/2026Listed for sale$450,000+3.4%$239/sqft
    Source: FMLS GA #7740112 Report a problem
    12/3/2025Listing removed$435,000$231/sqft
    Source: FMLS GA #7681711 Report a problem
    11/14/2025Listed for sale$435,000+14.5%$231/sqft
    Source: FMLS GA #7681711 Report a problem
    5/23/2024Sold$380,000-3.8%$201/sqft
    Source: Public Record Report a problem
    1/3/2024Listing removed$395,000$209/sqft
    Source: FMLS GA #7278332 Report a problem
    11/7/2023Price change$395,000-7.1%$209/sqft
    Source: FMLS GA #7278332 Report a problem
    10/2/2023Price change$425,000-8.6%$225/sqft
    Source: FMLS GA #7278332 Report a problem
    9/21/2023Listed for sale$465,000+322.7%$247/sqft
    Source: FMLS GA #7278332 Report a problem
    4/20/2012Sold$110,000-8.2%$58/sqft
    Source: Public Record Report a problem
    12/6/2011Price change$119,800+0.7%$64/sqft
    Source: Myers Team Realty #4280328 Report a problem
    10/14/2011Price change$119,000-0.8%$63/sqft
    Source: Visual Tour #4280328 Report a problem
    9/3/2011Price change$120,000-11.1%$64/sqft
    Source: Visual Tour #4280328 Report a problem
    6/12/2011Listed for sale$135,000$72/sqft
    Source: Visual Tour #4280328 Report a problem

    Public tax history

    YearProperty taxesTax assessment
    2025$4,477 -1%$115,680
    2024$4,521 +0.1%$115,680
    2023$4,516 +41.4%$115,680 +45.7%
    2022$3,193 +4.4%$79,400 +6.5%
    2021$3,057 -0.5%$74,560
    2020$3,073 +18.5%$74,560 +16.8%
    2019$2,593 $63,840
    2018$2,593 +35.5%$63,840 +45.1%
    2016$1,914 -1.1%$44,000
    2015$1,936 $44,000
    2014$1,936 -0.5%$44,000
    2013$1,945 $44,000 -21.3%
    2012-- $55,880
    2011-- $55,880 -29%
    2010-- $78,680
    2009-- $78,680
    2007-- $78,680 +810.6%
    2006-- $8,640
    2005-- $8,640
    2004$138 -0.1%$8,640
    2003$138 -49.7%$8,640
    2002$275 $8,640
    Find assessor info on the county website

    Neighborhood: 30052

    Nearby schools

    GreatSchools rating
    Schools provided by the listing agent
    • Elementary: Rosebud
    • Middle: Grace Snell
    • High: South Gwinnett

    Source: GAMLS. This data may not be complete. We recommend contacting the local school district to confirm school assignments for this home.

    Get a cash offer in 3 minutes
    Find out how much your home could sell for in as little as 3 minutes with a no-obligation cash offer.
    Estimated market value
    $421,900
    Get a cash offer in 3 minutes
    Find out how much your home could sell for in as little as 3 minutes with a no-obligation cash offer.
    Estimated market value
    $421,900