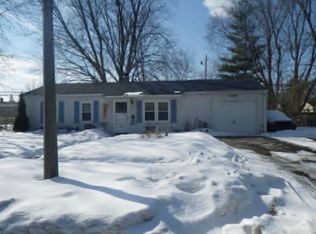
Welcome to this adorable ranch home. There is a nice, mostly fenced in backyard with a patio. Kitchen is complete with appliances and an eat in area. There is a first floor laundry closet with washer and dryer. Big living room with windows, offering lots of natural light. There is an attached garage with lots of storage. One bedroom is set up as a salon. All items are reserved. And your way to the full updated bathroom, you will see two linen closets. The primary bedroom has double closets. There is a double wide driveway with additional parking. This home is beyond cute!!!!! It is bright, neutral and ready for a new owner.
Accepting backups
$109,900
3920 S Deerfield Ave, Lansing, MI 48911
3beds
925sqft
Single Family Residence
Built in 1958
8,276 Square Feet Lot
$123,600 Zestimate®
$119/sqft
$-- HOA
What's special
Two linen closets
- 8 days |
- 774 |
- 89 |
Zillow last checked:
Listing updated:
Listed by:
Angela Averill 517-712-5949,
Century 21 Affiliated 517-887-0800
Source: Greater Lansing AOR,MLS#: 297219
Facts & features
Interior
Bedrooms & bathrooms
- Bedrooms: 3
- Bathrooms: 1
- Full bathrooms: 1
Primary bedroom
- Level: First
- Area: 148.75 Square Feet
- Dimensions: 12.5 x 11.9
Bedroom 2
- Level: First
- Area: 99.84 Square Feet
- Dimensions: 10.4 x 9.6
Bedroom 3
- Level: First
- Area: 88.58 Square Feet
- Dimensions: 10.3 x 8.6
Dining room
- Level: First
- Area: 0 Square Feet
- Dimensions: 0 x 0
Kitchen
- Level: First
- Area: 122.31 Square Feet
- Dimensions: 12.11 x 10.1
Living room
- Level: First
- Area: 172.55 Square Feet
- Dimensions: 14.5 x 11.9
Heating
- Forced Air, Natural Gas
Cooling
- Central Air
Appliances
- Included: Electric Oven, Electric Range, Refrigerator, Washer/Dryer
- Laundry: Laundry Closet, Main Level
Features
- Ceiling Fan(s), Double Closet, Eat-in Kitchen, Laminate Counters, Open Floorplan
- Flooring: Laminate, Vinyl
- Basement: None
Interior area
- Total structure area: 925
- Total interior livable area: 925 sqft
- Finished area above ground: 925
- Finished area below ground: 0
Property
Parking
- Total spaces: 1
- Parking features: Attached, Driveway, Finished, Garage Faces Front, Inside Entrance, Parking Pad, Paved
- Attached garage spaces: 1
- Has uncovered spaces: Yes
Features
- Levels: One
- Stories: 1
- Patio & porch: Patio
- Exterior features: Lighting, Private Yard, Rain Gutters
- Fencing: Back Yard,Chain Link
- Has view: Yes
- View description: City, Neighborhood
Lot
- Size: 8,276 Square Feet
- Dimensions: 84 x 98.16
- Features: Back Yard, City Lot, Front Yard, Near Public Transit
Details
- Foundation area: 0
- Parcel number: 33010131251211
- Zoning description: Zoning
Construction
Type & style
- Home type: SingleFamily
- Architectural style: Ranch
- Property subtype: Single Family Residence
Materials
- Vinyl Siding
- Foundation: Slab
- Roof: Shingle
Condition
- Updated/Remodeled
- New construction: No
- Year built: 1958
Utilities & green energy
- Sewer: Public Sewer
- Water: Public
Community & HOA
Community
- Features: Curbs, Park, Playground, Sidewalks, Street Lights
- Security: Smoke Detector(s)
- Subdivision: Pheasant
Location
- Region: Lansing
Financial & listing details
- Price per square foot: $119/sqft
- Tax assessed value: $42,700
- Annual tax amount: $1,876
- Date on market: 6/30/2026
- Listing terms: VA Loan,Cash,Conventional,FHA,MSHDA
- Road surface type: Paved
Estimated market value
$123,600
$103,000 - $141,000
$1,270/mo
Price history
| Date | Event | Price |
|---|---|---|
| 6/30/2026 | Listed for sale | $109,900+74.7%$119/sqft |
Source: | ||
| 5/7/2017 | Listing removed | $62,900$68/sqft |
Source: Preview Properties.com #211911 Report a problem | ||
| 1/30/2017 | Price change | $62,900-3.1%$68/sqft |
Source: Preview Properties.com #211911 Report a problem | ||
| 12/20/2016 | Listed for sale | $64,900+27.3%$70/sqft |
Source: Preview Properties.com #211911 Report a problem | ||
| 8/18/2009 | Sold | $51,000-3.6%$55/sqft |
Source: Public Record Report a problem | ||
| 5/15/2009 | Price change | $52,900-3.6%$57/sqft |
Source: Tomie Raines #188560 Report a problem | ||
| 12/21/2008 | Listed for sale | $54,900+545.9%$59/sqft |
Source: Tomie Raines #188560 Report a problem | ||
| 9/10/2008 | Sold | $8,500-14.1%$9/sqft |
Source: Public Record Report a problem | ||
| 9/3/2008 | Listed for sale | $9,900-80%$11/sqft |
Source: Century 21 #177177 Report a problem | ||
| 10/1/2007 | Sold | $49,600-29.1%$54/sqft |
Source: Public Record Report a problem | ||
| 5/3/2004 | Sold | $70,000$76/sqft |
Source: Public Record Report a problem | ||
Public tax history
| Year | Property taxes | Tax assessment |
|---|---|---|
| 2024 | $1,625 | $42,700 +16.3% |
| 2023 | -- | $36,700 +9.9% |
| 2022 | -- | $33,400 +18.4% |
| 2021 | -- | $28,200 +8.5% |
| 2020 | -- | $26,000 +4.8% |
| 2019 | $1,240 | $24,800 +14.8% |
| 2018 | $1,240 +0.8% | $21,600 |
| 2017 | $1,230 | $21,600 +1.9% |
| 2016 | $1,230 | $21,200 +2.9% |
| 2015 | $1,230 | $20,600 -2.4% |
| 2014 | $1,230 | $21,100 -1.9% |
| 2013 | -- | $21,500 -7.3% |
| 2012 | -- | $23,200 -10.4% |
| 2011 | -- | $25,900 -11.6% |
| 2010 | -- | $29,300 -9.8% |
| 2009 | -- | $32,500 -9.2% |
| 2008 | -- | $35,800 -5.8% |
| 2007 | -- | $38,000 -3.6% |
| 2006 | -- | $39,400 +23.5% |
| 2005 | -- | $31,900 +16.8% |
| 2004 | -- | $27,300 +3% |
| 2003 | -- | $26,500 +16.2% |
| 2002 | -- | $22,800 +12.3% |
| 2001 | -- | $20,300 +6.3% |
| 2000 | -- | $19,100 |
Find assessor info on the county website
Monthly payment
Est. payment$--/mo
Payment breakdown
Explore the cost of this home by adjusting the details. Changes won't be saved.All calculations are estimates and provided by Zillow, Inc. for informational purposes only. Actual amounts may vary.
HOA fees may include property taxes on listings classified as Co-Ops. Contact the listing agent and/or owner for fee details.
Mortgage interest rates are dependent on a number of factors, including credit score, down payment, and repayment length. Interest rate data provided by Zillow Group Marketplace, Inc. as of 1/1/1970 from various mortgage lenders with which we have lead or other similar arrangements; the Estimated Payment is an average of those rates.
See how much you could borrow to make a competitive offer.
Climate risks
Neighborhood: Churchill Downs
Nearby schools
GreatSchools rating
- 3/10Mt. Hope SchoolGrades: 4-8Distance: 0.8 mi
- 3/10J.W. Sexton High SchoolGrades: 9-12Distance: 2.9 mi
- 4/10Lewton SchoolGrades: PK-8Distance: 1.3 mi
Schools provided by the listing agent
- High: Lansing
Source: Greater Lansing AOR. This data may not be complete. We recommend contacting the local school district to confirm school assignments for this home.
A local agent can set up tours, give advice and negotiate with sellers.
- Michigan
- Ingham County
- Lansing
- 48911
- Churchill Downs
- 3920 S Deerfield Ave