Live at the pool! This sophisticated home on Bloomington’s south-side is beautifully positioned on a one acre estate lot. Enjoy the quiet cul-de-sac with a graceful curb appeal and a wonderful floor plan for entertaining indoors or out. A beautiful dining room and den flank the foyer of this property with a two-story great room. In the great room with skylights a gas fireplace is visible from the beautiful kitchen with island. Features include a Butler’s pantry, vaulted ceilings, hardwoods, stunning fireplace, and a luxury primary suite on the main level plus a secondary bedroom suite on the main. The upper level has a loft office and two large secondary bedrooms with a gallery overlook. This home with cottage charm has an adorable laundry room that is dedicated near the kitchen. Serious cooks will love the cooktop and stainless appliances, double ovens, planning desk and a wet bar just into the great room. Wonderful recreation space in the lower level is perfect for guest space and media. Practical updates include a one year old HVAC. Create your own vacation year-round in this home with a beautiful pool and barbecue area. Create a location near College Mall and Indiana University.
Active
Price cut: $10K (7/29)
$689,000
3920 S Deerfield Dr, Bloomington, IN 47401
4beds
5,096sqft
Single Family Residence
Built in 1991
0.92 Acres Lot
$663,900 Zestimate®
$--/sqft
$-- HOA
What's special
Stunning fireplaceGraceful curb appealGreat room with skylightsTwo-story great roomVaulted ceilingsOne acre estate lotQuiet cul-de-sac
- 164 days
- 410
- 15
Zillow last checked:
Listing updated:
Listed by:
Jeff Franklin franklin@tuckerbloomington.com,
FC Tucker/Bloomington REALTORS
Source: IRMLS,MLS#: 202609886
Facts & features
Interior
Bedrooms & bathrooms
- Bedrooms: 4
- Bathrooms: 5
- Full bathrooms: 3
- 1/2 bathrooms: 2
- Main level bedrooms: 2
Bedroom 1
- Level: Main
Bedroom 2
- Level: Main
Dining room
- Level: Main
- Area: 180
- Dimensions: 15 x 12
Kitchen
- Level: Main
- Area: 300
- Dimensions: 20 x 15
Living room
- Level: Main
- Area: 280
- Dimensions: 14 x 20
Heating
- Natural Gas, Forced Air
Cooling
- Central Air
Appliances
- Included: Dishwasher, Microwave, Refrigerator, Washer, Gas Cooktop, Dryer-Electric, Exhaust Fan, Double Oven, Electric Oven, Electric Water Heater
- Laundry: Electric Dryer Hookup, Main Level
Features
- 1st Bdrm En Suite, Breakfast Bar, Ceiling-9+, Cathedral Ceiling(s), Ceiling Fan(s), Walk-In Closet(s), Stone Counters, Eat-in Kitchen, Entrance Foyer, Kitchen Island, Pantry, Double Vanity, Stand Up Shower, Tub and Separate Shower, Tub/Shower Combination, Main Level Bedroom Suite, Formal Dining Room, Great Room
- Flooring: Carpet, Tile
- Windows: Skylight(s), Double Pane Windows, Window Treatments, Blinds, Shutters
- Basement: Full,Finished,Sump Pump
- Number of fireplaces: 1
- Fireplace features: Living Room
Interior area
- Total structure area: 5,096
- Total interior livable area: 5,096 sqft
- Finished area above ground: 3,785
- Finished area below ground: 1,311
Video & virtual tour
Property
Parking
- Total spaces: 2
- Parking features: Attached, Garage Door Opener, Garage Utilities
- Attached garage spaces: 2
Features
- Levels: One and One Half
- Stories: 1.5
- Patio & porch: Covered, Patio
- Has spa: Yes
- Spa features: Jet/Garden Tub
Lot
- Size: 0.92 Acres
- Dimensions: 200 x 200
- Features: Irregular Lot, Near Walking Trail
Details
- Parcel number: 530815405003.000008
- Other equipment: Pool Equipment
Construction
Type & style
- Home type: SingleFamily
- Architectural style: Traditional
- Property subtype: Single Family Residence
Materials
- Stone, Vinyl Siding
Condition
- New construction: No
- Year built: 1991
Utilities & green energy
- Electric: Duke Energy Indiana
- Gas: CenterPoint Energy
- Sewer: Septic Tank
- Water: Public, RHS Water Corp
- Utilities for property: Cable Connected
Green energy
- Energy efficient items: Appliances, Doors, HVAC, Roof, Water Heater, Windows
Community & HOA
Community
- Security: Security System Leased, Smoke Detector(s)
- Subdivision: Deer Field / Deerfield
Location
- Region: Bloomington
Financial & listing details
- Tax assessed value: $426,300
- Annual tax amount: $3,122
- Date on market: 3/25/2026
- Listing terms: Cash,Conventional,FHA
Estimated market value
$663,900
$631,000 - $697,000
Not available
Price history
| Date | Event | Price |
|---|---|---|
| 7/29/2026 | Price change | $689,000-1.4% |
Source:  IRMLS #202609886 Report a problem IRMLS #202609886 Report a problem | ||
| 3/25/2026 | Listed for sale | $699,000-10.4% |
Source: IRMLS #202609886 Report a problem | ||
| 3/23/2026 | Listing removed | $779,900 |
Source: IRMLS #202542466 Report a problem | ||
| 2/8/2026 | Price change | $779,900-1.3% |
Source: IRMLS #202542466 Report a problem | ||
| 1/8/2026 | Price change | $789,900-1.3% |
Source: IRMLS #202542466 Report a problem | ||
| 11/8/2025 | Listed for sale | $799,900+153.9% |
Source: IRMLS #202542466 Report a problem | ||
| 9/27/2013 | Sold | $315,000-11.2%$62/sqft |
Source: Agent Provided Report a problem | ||
| 6/16/2013 | Listing removed | $354,900$70/sqft |
Source: Hometown Realtors #20124350 Report a problem | ||
| 5/16/2013 | Price change | $354,900-2.7%$70/sqft |
Source: Hometown Realtors #20124350 Report a problem | ||
| 4/2/2013 | Price change | $364,900-1.4%$72/sqft |
Source: Hometown Realtors #20124350 Report a problem | ||
| 2/14/2013 | Price change | $369,900-2.6%$73/sqft |
Source: Hometown Realtors #20124350 Report a problem | ||
| 12/18/2012 | Price change | $379,900-2.8%$75/sqft |
Source: Hometown Realtors #20124350 Report a problem | ||
| 9/25/2012 | Price change | $391,000-2.2%$77/sqft |
Source: Hometown Realtors #20124350 Report a problem | ||
| 5/1/2012 | Price change | $399,900-5.1%$78/sqft |
Source: Hometown Realtors #20121331 Report a problem | ||
| 3/21/2012 | Listed for sale | $421,500$83/sqft |
Source: Hometown Realtors #20121331 Report a problem | ||
Public tax history
| Year | Property taxes | Tax assessment |
|---|---|---|
| 2025 | $3,340 -0.7% | $426,300 -0.9% |
| 2024 | $3,365 +3.3% | $430,100 +0.9% |
| 2023 | $3,259 +8.9% | $426,300 +7.2% |
| 2022 | $2,993 +11.3% | $397,800 +9.1% |
| 2021 | $2,690 +17.8% | $364,500 +14.5% |
| 2020 | $2,283 -3% | $318,300 +0.5% |
| 2019 | $2,355 -1.2% | $316,600 -0.2% |
| 2018 | $2,383 +4.2% | $317,200 -1.2% |
| 2017 | $2,286 | $321,000 -0.2% |
| 2016 | $2,286 -0.6% | $321,600 +0.8% |
| 2014 | $2,300 -23.1% | $319,200 -19.9% |
| 2013 | $2,991 +2.4% | $398,400 +0.3% |
| 2012 | $2,921 +1.8% | $397,100 -0.9% |
| 2011 | $2,869 -12.5% | $400,900 -10.5% |
| 2010 | $3,280 +9.1% | $448,000 -0.2% |
| 2009 | $3,006 +4.8% | $448,800 +3.9% |
| 2007 | $2,868 | $431,900 +7.1% |
| 2006 | -- | $403,200 +15.2% |
| 2005 | -- | $349,900 |
Find assessor info on the county website
Monthly payment
Est. payment
Payment breakdown
Explore the cost of this home by adjusting the details. Changes won't be saved.Climate risks
Neighborhood: 47401
Nearby schools
Schools provided by the listing agent
- Elementary: Rogers/Binford
- Middle: Jackson Creek
- High: Bloomington South
- District: Monroe County Community School Corp.
Source: IRMLS. This data may not be complete. We recommend contacting the local school district to confirm school assignments for this home.
- $762,1005 bd4 ba3.8k sqft3910 S Deerfield Dr, Bloomington, IN 47401Off Market
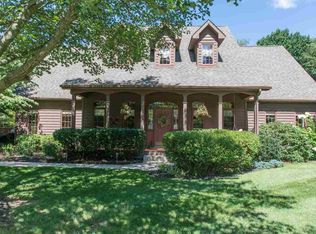
- $642,5004 bd4 ba3.8k sqft3919 S Deerfield Dr, Bloomington, IN 47401Off Market
- $544,5003 bd2 ba2.7k sqft3900 S Deerfield Dr, Bloomington, IN 47401Off Market
- $370,4002 bd3 ba2.1k sqft2470 E Rhorer Rd, Bloomington, IN 47401Off Market
Similar homes
- $729,9005 bd5 ba4.9k sqft1167 E Secretariat Ct, Bloomington, IN 47401For Sale
 MLS ID #202616611, Andy Walker, RE/MAX Acclaimed Properties. IRMLS
 - $695,0004 bd5 ba4.7k sqft3555 E Ramp Creek Rd, Bloomington, IN 47401For Sale
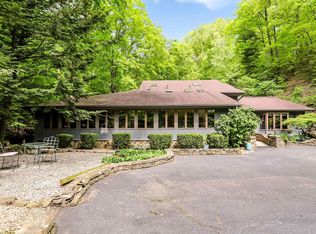 MLS ID #202617571, Trish Sterling, Sterling Real Estate. IRMLS
 - $664,9005 bd4 ba4.1k sqft3100 S Autumn Ct, Bloomington, IN 47401For Sale
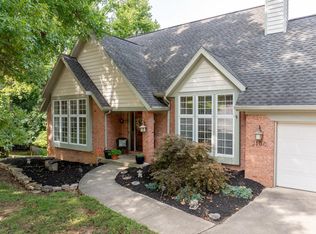 MLS ID #202603886, AJ Bowlen, RE/MAX Acclaimed Properties. IRMLS
 - $699,9004 bd5 ba4.5k sqft3907 E Breckenmore Dr, Bloomington, IN 47401For Sale
 MLS ID #202625601, Amy Kopp, RE/MAX Acclaimed Properties. IRMLS
