Located on a premium lot within walking distance to the elementary school, this upgraded East Mesa home in the Gilbert School District offers a functional layout, flexible living space, & a backyard built for entertaining. Enjoy the benefit of Gilbert schools with Mesa taxes, plus added privacy with no neighbor directly across the street. The home welcomes you with a gated courtyard entry with pavers and seating area, creating a private outdoor space perfect for relaxing. Inside, the split great-room floor plan features surround sound with in-ceiling speakers, a flex room with courtyard access (ideal for a home office, gym, or playroom), extensive tile flooring, 4'' baseboards, accent paint, and 2'' blinds throughout. The gourmet kitchen is designed for both everyday living and entertaining, offering a large island with breakfast bar, quartz countertops, subway tile backsplash, abundant cabinetry with crown molding and hardware, pantry storage, and stainless-steel appliances, including double ovens and a gas cooktop. The laundry room is also plumbed for a gas dryer. The spacious owner's suite includes a private patio exit and a large walk-in closet, while oversized secondary bedrooms provide flexible space for family or guests. Step outside to a resort-style backyard featuring an extended covered patio with speakers and tile, a PebbleTec pool with built-in table, water feature, and in-ground cleaning system, synthetic grass area, and a separate gazebo--perfect for entertaining or relaxing year-round. Additional highlights include a 3-car garage and an RV gate with extended concrete pad for additional parking or storage (per HOA guidelines). If you're searching for a home with a courtyard entry, pool, flex room, 3-car garage, and Gilbert schools in East Mesa, this property offers space, upgrades, and lifestyle in a highly desirable location.
Pending
Price cut: $100 (6/30)
$734,900
3920 S MASSEY --, Mesa, AZ 85212
4beds
3,099sqft
Single Family Residence
Built in 2012
0.25 Acres Lot
$-- Zestimate®
$237/sqft
$101/mo HOA
What's special
- 90 days |
- 436 |
- 6 |
Zillow last checked:
Listing updated:
Listed by:
Kenny Klaus 480-354-7344,
Real Broker,
Kraig Klaus 480-227-3567,
Real Broker
Source: ARMLS,MLS#: 7008829
Facts & features
Interior
Bedrooms & bathrooms
- Bedrooms: 4
- Bathrooms: 3
- Full bathrooms: 2
- 1/2 bathrooms: 1
Heating
- Natural Gas, Ceiling
Cooling
- Central Air, Ceiling Fan(s), Programmable Thmstat
Appliances
- Included: Gas Stub for Range, Reverse Osmosis, Built-in Microwave, Dishwasher, Disposal, Gas Cooktop, Built-In Electric Oven
- Laundry: Inside
Features
- Pantry, Non-laminate Counter, Quartz Countertops, High Speed Internet, Double Vanity, Eat-in Kitchen, Breakfast Bar, 9+ Flat Ceilings, Kitchen Island, Full Bth Master Bdrm, Separate Shwr & Tub
- Flooring: Carpet, Tile
- Windows: Double Pane Windows, ENERGY STAR Qualified Windows
- Has basement: No
- Has fireplace: No
Interior area
- Total structure area: 3,099
- Total interior livable area: 3,099 sqft
Property
Parking
- Total spaces: 3
- Parking features: Attached, RV Gate, Direct Access
- Attached garage spaces: 3
Features
- Stories: 1
- Patio & porch: Covered, Patio
- Exterior features: Private Yard
- Has private pool: Yes
- Pool features: Variable Speed Pump, Outdoor Pool, Play Pool
- Spa features: None
- Fencing: Back Yard,Block
Lot
- Size: 0.25 Acres
- Features: Sprinklers In Rear, Sprinklers In Front, Gravel/Stone Front, Gravel/Stone Back, Synthetic Grass Back
Details
- Parcel number: 30434461
Construction
Type & style
- Home type: SingleFamily
- Property subtype: Single Family Residence
Materials
- Stucco, Wood Frame, Painted
- Foundation: Slab
- Roof: Tile
Condition
- Year built: 2012
Details
- Builder name: STANDARD PACIFIC HOMES
Utilities & green energy
- Sewer: Public Sewer
- Water: City Water
Community & HOA
Community
- Features: Playground, Biking/Walking Path
- Subdivision: NOVA VISTA
HOA
- Has HOA: Yes
- Services included: Maintenance Grounds
- HOA fee: $303 quarterly
- HOA name: Highland Ridge
- HOA phone: 602-957-9191
Location
- Region: Mesa
Financial & listing details
- Price per square foot: $237/sqft
- Tax assessed value: $595,800
- Annual tax amount: $3,419
- Date on market: 4/17/2026
- Cumulative days on market: 90 days
- Listing terms: Cash,Conventional,FHA,VA Loan
- Ownership: Fee Simple
- Road surface type: Asphalt
Estimated market value
Not available
Estimated sales range
Not available
Not available
Price history
| Date | Event | Price |
|---|---|---|
| 7/3/2026 | Pending sale | $734,900$237/sqft |
Source:  ARMLS #7008829 Report a problem ARMLS #7008829 Report a problem | ||
| 6/30/2026 | Price change | $734,9000%$237/sqft |
Source: ARMLS #7008829 Report a problem | ||
| 6/2/2026 | Price change | $735,000-2%$237/sqft |
Source: ARMLS #7008829 Report a problem | ||
| 5/19/2026 | Price change | $749,7000%$242/sqft |
Source: ARMLS #7008829 Report a problem | ||
| 4/30/2026 | Price change | $749,8000%$242/sqft |
Source: ARMLS #7008829 Report a problem | ||
| 4/24/2026 | Listed for sale | $749,900+156.7%$242/sqft |
Source: ARMLS #7008829 Report a problem | ||
| 11/13/2012 | Sold | $292,178$94/sqft |
Source: Public Record Report a problem | ||
Public tax history
| Year | Property taxes | Tax assessment |
|---|---|---|
| 2025 | $3,396 +3.8% | $59,580 -2.4% |
| 2024 | $3,272 -0.6% | $61,070 +76.6% |
| 2023 | $3,292 +1.7% | $34,582 -14.8% |
| 2022 | $3,237 -3.7% | $40,570 +8% |
| 2021 | $3,363 +6.9% | $37,580 +2% |
| 2020 | $3,146 +4.4% | $36,860 +11.8% |
| 2019 | $3,013 | $32,980 +1.1% |
| 2018 | $3,013 +3% | $32,620 +0.3% |
| 2017 | $2,924 +6.2% | $32,530 +4.3% |
| 2016 | $2,754 -5.3% | $31,180 +5.9% |
| 2015 | $2,909 | $29,430 +12.7% |
| 2014 | -- | $26,110 +27.6% |
| 2013 | -- | $20,470 +199.4% |
| 2009 | -- | $6,836 |
Find assessor info on the county website
Monthly payment
Est. payment
Payment breakdown
Explore the cost of this home by adjusting the details. Changes won't be saved.Climate risks
Neighborhood: 85212
Nearby schools
GreatSchools rating
- 8/10Meridian ElementaryGrades: PK-6Distance: 0.1 mi
- 6/10Desert Ridge Jr. High SchoolGrades: 7-8Distance: 2 mi
- 5/10Desert Ridge High SchoolGrades: 8-12Distance: 2.3 mi
Schools provided by the listing agent
- Elementary: Meridian
- Middle: Desert Ridge Jr. High
- High: Desert Ridge High
- District: Gilbert Unified District
Source: ARMLS. This data may not be complete. We recommend contacting the local school district to confirm school assignments for this home.
- $734,800-- bd3 ba3k sqft3928 S Massey, Mesa, AZ 85212Off Market
- $665,9003 bd3 ba3k sqft3912 S Massey, Mesa, AZ 85212Off Market

- $705,300-- bd3 ba2.9k sqft3919 S Whitman, Mesa, AZ 85212Off Market
- $612,3003 bd2 ba2.7k sqft3927 S Whitman, Mesa, AZ 85212Off Market
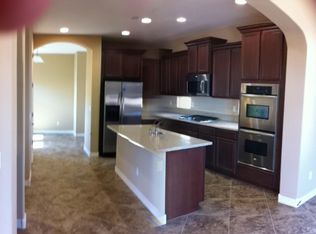
- $725,5005 bd3 ba3k sqft3911 S Whitman, Mesa, AZ 85212Off Market
- $695,700-- bd3 ba2.7k sqft3904 S Massey, Mesa, AZ 85212Off Market
- $717,700-- bd4 ba2.9k sqft3936 S Massey, Mesa, AZ 85212Off Market
- $678,200-- bd3 ba2.9k sqft3935 S Whitman, Mesa, AZ 85212Off Market
A local agent can set up tours, give advice and negotiate with sellers.
Similar homes
- $710,0004 bd3 ba2.7k sqft7423 E PAMPA Avenue E, Mesa, AZ 85212For Sale
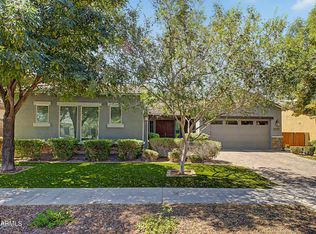 MLS ID #7029699, Darci A Dankerl, ProSmart Realty. ARMLS
 - $889,0003 bd4 ba3k sqft4417 S ISOTOPE --, Mesa, AZ 85212For Sale
 MLS ID #7040391, Peg E Bauer, Cactus Mountain Properties, LLC. ARMLS
 - $814,9004 bd3 ba3.5k sqft9557 E MESETO Avenue, Mesa, AZ 85209For Sale
 MLS ID #7050017, Brook Wiggins, Valor Realty. ARMLS
 - $649,9994 bd3 ba2.4k sqft6253 S Clancy --, Mesa, AZ 85212For Sale
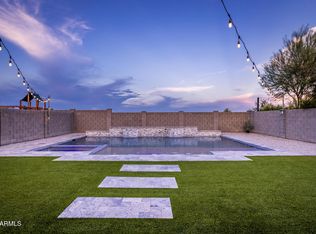 MLS ID #7016415, Teresa M Porpiglia, My Home Group Real Estate. ARMLS
 - $579,9005 bd3 ba2.4k sqft9904 E Keats Avenue, Mesa, AZ 85209For SaleMLS ID #7001408, John Fuller, My Home Group Real Estate. ARMLS
- $565,0003 bd3 ba2.1k sqft10133 E SPHERE Avenue, Mesa, AZ 85212For SaleMLS ID #7025204, Kelly Khalil, Redfin Corporation. ARMLS
- $535,0004 bd3 ba2.2k sqft9745 E AXLE Avenue, Mesa, AZ 85212For SaleMLS ID #7011685, Bart Haiduk, Haiduk Realty Experience. ARMLS
- $610,0004 bd3 ba2.8k sqft10334 E JUANITA Avenue, Mesa, AZ 85209For SaleMLS ID #7017515, Maryelisabeth Wolf-Breen, Russ Lyon Sotheby's International Realty. ARMLS
- $625,0005 bd3 ba2.7k sqft1642 S FAITH --, Mesa, AZ 85209For SaleMLS ID #7020813, Hai Kim Bigelow, Redfin Corporation. ARMLS
- $740,0004 bd3 ba2.3k sqft3409 N LOS ALAMOS --, Mesa, AZ 85213For SaleMLS ID #7048232, Sherrie Travers, eXp Realty. ARMLS
- $485,0003 bd3 ba1.8k sqft4909 S TURBINE --, Mesa, AZ 85212For SaleMLS ID #7027747, Richard Harless, AZ Flat Fee. ARMLS
- $750,0005 bd3 ba2.9k sqft3455 E MAYBERRY Court, Gilbert, AZ 85297For SaleMLS ID #7032286, Rebekah Liperote, Redfin Corporation. ARMLS
- $825,0004 bd3 ba3k sqft22361 E SENTIERO Drive, Queen Creek, AZ 85142For SaleMLS ID #7039177, Susan Lynn Bermudez, Simply Real Estate. ARMLS
- $549,0004 bd3 ba2k sqft6302 S EMERY --, Mesa, AZ 85212For SaleMLS ID #7039279, Jonathan Minerick, HomeCoin.com. ARMLS
- $749,0005 bd4 ba3.6k sqft2176 E INDIAN WELLS Drive, Gilbert, AZ 85298For SaleMLS ID #7052373, Samira B Zamor, West USA Realty. ARMLS
- $550,0004 bd3 ba2.1k sqft2502 S LYNCH --, Mesa, AZ 85209For SaleMLS ID #7036223, Kenny Klaus, Real Broker. ARMLS
- $748,9004 bd3 ba2.6k sqft7962 S PARKCREST Street, Gilbert, AZ 85298For SaleMLS ID #7011800, Diane M Byrne, Good Oak Real Estate. ARMLS
- $615,0004 bd3 ba2.7k sqft22941 E CAMINA BUENA Vista, Queen Creek, AZ 85142For SaleMLS ID #7051713, Charles R. Hoffman, HomeSmart. ARMLS
- $849,9005 bd3 ba3.1k sqft6448 E ORION Street, Mesa, AZ 85215For SaleMLS ID #7037758, Doug Coats, HomeSmart. ARMLS
- $750,0004 bd2 ba2.2k sqft6530 S BOGLE Avenue, Chandler, AZ 85249For SaleMLS ID #7040314, Valerie Hickson, West USA Realty. ARMLS
