Vaulted Ceilings, Fire lit nights and Cozy living awaits!
Discover the perfect blend of comfort and function in this charming home. Enter inside to an inviting open floor plan featuring vaulted ceilings, a rustic stone fireplace, and natural light that flows seamlessly through to the outdoor entertaining spaces.
Upstairs, you’ll find warm, welcoming living areas ideal for gathering or relaxing, while the versatile lower level is perfect for a home office, guest suite, or creative retreat.
Enjoy peace of mind with thoughtful upgrades throughout including a new roof and gutters in 2023, cement board siding in 2023, new A/C in 2021, new water heater in 2024, fresh interior and exterior paint, a renovated deck with patio overlooking a nicely landscaped, irrigated yard complete with a fire pit and garden space.
The spacious two-bay garage with its own electrical sub-panel provides endless possibilities for a workshop, hobby zone, or man cave, radon system in place.
Tucked in the highly desirable Cherry Creek School District, this home offers convenient access to Quincy Reservoir, Parker Road, fitness centers, and nearby retail amenities to provide everyday convenience with serene suburban living.
Come experience living made simple at 3920 S Truckee Court!
Preferred lender's program is offering up to a $5,000 lender credit towards a 1-0, or 2-1 temporary rate buydown.
Sold for $430,000
$430,000
3920 S Truckee Court, Aurora, CO 80013
3beds
1,150sqft
Single Family Residence
Built in 1980
6,098 Square Feet Lot
$425,700 Zestimate®
$374/sqft
$2,404 Estimated rent
Home value
$425,700
$400,000 - $455,000
$2,404/mo
Zestimate® history
Owner options
List your home for rent
$2,404/mo
Rent Zestimate®
Find your next renter with Zillow Rental Manager. Plus, with online applications, you can quickly screen prospective tenants – for free.
$2,404/mo
Rent Zestimate®
Refinance and save
$2,485/mo
Est. payment
Refinancing to a lower rate could help reduce your monthly payments and save thousands over the life of the loan.
$2,485/mo
Est. payment
Explore your selling options
Work with a Zillow partner agent
Leverage their expertise and Zillow's premium Showcase listings to get your home seen by more buyers.
Get startedList with your own agent
Get your home in front of millions of buyers by listing it on Zillow.
Learn how to do itSell it yourself
Take full control of how buyers see your home on Zillow by listing For Sale by Owner (FSBO).
List your homeWhat's special
Garden spaceFire pitVaulted ceilingsInviting open floor planVersatile lower levelRustic stone fireplace
Zillow last checked:
Listing updated:
Listed by:
Jessica Martinez 303-409-6106 jessicamartinez769@gmail.com,
Coldwell Banker Realty 24,
Kelsey Martinez 720-560-8071,
Coldwell Banker Realty 24
Bought with:
Rhonda Basey, 1318587
RE/MAX Professionals
Source: REcolorado as distributed by MLS GRID,MLS#: 5537307
Facts & features
Interior
Bedrooms & bathrooms
- Bedrooms: 3
- Bathrooms: 2
- Full bathrooms: 1
- 1/2 bathrooms: 1
Bedroom
- Description: New Paint, Garden Level-New Carpet Tbd
- Features: Primary Suite
- Level: Lower
- Area: 135 Square Feet
- Dimensions: 9 x 15
Bedroom
- Description: New Paint, Garden Level- New Carpet Tbd
- Features: Primary Suite
- Level: Lower
- Area: 100 Square Feet
- Dimensions: 10 x 10
Bedroom
- Description: New Paint, Garden Level - New Carpet Tbd
- Level: Lower
- Area: 81 Square Feet
- Dimensions: 9 x 9
Bathroom
- Description: New Paint, Tile Flooring, Lighting
- Level: Upper
- Area: 20 Square Feet
- Dimensions: 5 x 4
Bathroom
- Description: New Paint, Tile Flooring, Lighting
- Level: Lower
- Area: 35 Square Feet
- Dimensions: 5 x 7
Dining room
- Description: New Paint, Open To Kitchen
- Level: Upper
- Area: 156 Square Feet
- Dimensions: 12 x 13
Kitchen
- Description: New Paint, Updated With Ss Appliances
- Level: Upper
- Area: 56 Square Feet
- Dimensions: 7 x 8
Laundry
- Description: New Paint, Washer & Dryer
- Level: Upper
- Area: 56 Square Feet
- Dimensions: 7 x 8
Living room
- Description: New Paint, Vaulted Ceiling, Laminate Flooring And Wood Burning Fireplace
- Level: Upper
- Area: 221 Square Feet
- Dimensions: 13 x 17
Heating
- Forced Air
Cooling
- Central Air
Appliances
- Included: Dishwasher, Disposal, Dryer, Microwave, Oven, Range, Refrigerator, Washer
Features
- Entrance Foyer, High Speed Internet, Laminate Counters, Open Floorplan, Radon Mitigation System, Smoke Free, Vaulted Ceiling(s)
- Flooring: Carpet, Laminate, Tile
- Windows: Double Pane Windows, Window Coverings
- Has basement: No
- Number of fireplaces: 1
- Fireplace features: Living Room, Wood Burning
Interior area
- Total structure area: 1,150
- Total interior livable area: 1,150 sqft
- Finished area above ground: 1,150
Property
Parking
- Total spaces: 4
- Parking features: Concrete, Exterior Access Door, Oversized
- Attached garage spaces: 2
- Details: RV Spaces: 2
Features
- Entry location: Ground
- Patio & porch: Deck, Patio
- Exterior features: Fire Pit, Garden, Private Yard, Rain Gutters
- Fencing: Full
Lot
- Size: 6,098 Square Feet
- Features: Cul-De-Sac, Irrigated, Landscaped, Many Trees, Sprinklers In Front, Sprinklers In Rear
Details
- Parcel number: 031629896
- Special conditions: Standard
Construction
Type & style
- Home type: SingleFamily
- Architectural style: Traditional
- Property subtype: Single Family Residence
Materials
- Cement Siding, Frame
- Foundation: Slab
Condition
- Updated/Remodeled
- Year built: 1980
Utilities & green energy
- Electric: 110V, 220 Volts
- Sewer: Public Sewer
- Water: Public
- Utilities for property: Cable Available, Electricity Connected, Internet Access (Wired), Natural Gas Connected
Community & HOA
Community
- Security: Carbon Monoxide Detector(s), Security System, Smoke Detector(s), Video Doorbell
- Subdivision: Summer Valley
HOA
- Has HOA: No
Location
- Region: Aurora
Financial & listing details
- Price per square foot: $374/sqft
- Tax assessed value: $476,300
- Annual tax amount: $2,357
- Date on market: 11/14/2025
- Listing terms: Cash,Conventional,FHA,VA Loan
- Exclusions: Seller's Personable Property, Tv's In Home And The Following Items Located In The Garage: freezer, Storage Racks, Tool Boxes, Tools, Machinery, Compresser, Heater, Shelving, Gym Equipment, Tv.
- Ownership: Individual
- Electric utility on property: Yes
- Road surface type: Paved
Price history
| Date | Event | Price |
|---|---|---|
| 2/27/2026 | Sold | $430,000+0%$374/sqft |
Source:  REcolorado as distributed by MLS GRID #5537307 Report a problem REcolorado as distributed by MLS GRID #5537307 Report a problem | ||
| 1/26/2026 | Pending sale | $429,900$374/sqft |
Source: REcolorado as distributed by MLS GRID #5537307 Report a problem | ||
| 12/31/2025 | Listed for sale | $429,900$374/sqft |
Source: REcolorado as distributed by MLS GRID #5537307 Report a problem | ||
| 12/22/2025 | Listing removed | $429,900$374/sqft |
Source: REcolorado as distributed by MLS GRID #5537307 Report a problem | ||
| 12/10/2025 | Price change | $429,900-2.3%$374/sqft |
Source: REcolorado as distributed by MLS GRID #5537307 Report a problem | ||
| 11/14/2025 | Listed for sale | $439,950+8.6%$383/sqft |
Source: REcolorado as distributed by MLS GRID #5537307 Report a problem | ||
| 6/14/2021 | Sold | $405,000+32.8%$352/sqft |
Source: Public Record Report a problem | ||
| 9/28/2018 | Sold | $305,000$265/sqft |
Source: Public Record Report a problem | ||
| 8/13/2018 | Pending sale | $305,000$265/sqft |
Source: Keller Williams Realty DTC LLC #2540010 Report a problem | ||
| 7/26/2018 | Listed for sale | $305,000+69.4%$265/sqft |
Source: Keller Williams DTC #2540010 Report a problem | ||
| 12/2/2013 | Sold | $180,000+0.8%$157/sqft |
Source: Public Record Report a problem | ||
| 10/25/2013 | Listed for sale | $178,500+16.7%$155/sqft |
Source: THE COLORADO REAL ESTATE FIRM #1243024 Report a problem | ||
| 2/3/2010 | Sold | $153,000-15%$133/sqft |
Source: Public Record Report a problem | ||
| 9/27/2005 | Sold | $180,000+3.4%$157/sqft |
Source: Public Record Report a problem | ||
| 6/13/2003 | Sold | $174,000+8.1%$151/sqft |
Source: Public Record Report a problem | ||
| 11/2/2000 | Sold | $160,900+53.3%$140/sqft |
Source: Public Record Report a problem | ||
| 3/6/1997 | Sold | $104,950+11.1%$91/sqft |
Source: Public Record Report a problem | ||
| 10/3/1996 | Sold | $94,500$82/sqft |
Source: Public Record Report a problem | ||
Public tax history
| Year | Property taxes | Tax assessment |
|---|---|---|
| 2025 | $2,357 +13.4% | $29,769 -0.9% |
| 2024 | $2,078 +26.1% | $30,043 -11.8% |
| 2023 | $1,649 -0.6% | $34,055 +49.6% |
| 2022 | $1,659 | $22,761 -2.8% |
| 2021 | -- | $23,416 +10.2% |
| 2020 | $1,527 +36.8% | $21,257 |
| 2019 | $1,116 | -- |
| 2018 | $1,116 +1.5% | $15,142 |
| 2017 | $1,100 | $15,142 +5.7% |
| 2016 | -- | $14,328 |
| 2015 | -- | $14,328 +43.3% |
| 2014 | $1,057 +27% | $9,998 -12.5% |
| 2013 | $832 | $11,420 |
| 2012 | -- | $11,420 |
| 2011 | $824 +2.7% | $11,420 +7.6% |
| 2010 | $802 -25.8% | $10,610 |
| 2009 | $1,081 | $10,610 -24.9% |
| 2008 | -- | $14,137 |
| 2007 | -- | $14,137 +0.7% |
| 2006 | -- | $14,041 |
| 2005 | -- | $14,041 +4.5% |
| 2002 | $991 +17.4% | $13,440 +23.8% |
| 2001 | $844 | $10,860 |
Find assessor info on the county website
Neighborhood: Carriage Place
Nearby homes
- $448,2004 bd2 ba1.6k sqft3930 S Truckee Ct, Aurora, CO 80013Off Market
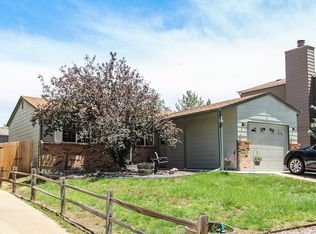
- $403,4003 bd2 ba1.2k sqft3910 S Truckee Ct, Aurora, CO 80013Off Market

- $392,4003 bd2 ba572 sqft3921 S Uravan St, Aurora, CO 80013Off Market
- $429,5003 bd2 ba1.6k sqft3940 S Truckee Ct, Aurora, CO 80013Off Market
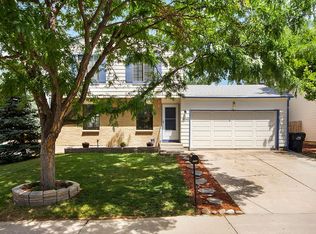
- $426,5003 bd2 ba1.5k sqft3901 S Uravan St, Aurora, CO 80013Off Market
- $430,0003 bd2 ba1.2k sqft3931 S Uravan St, Aurora, CO 80013Sold
- $399,9003 bd2 ba1.2k sqft3941 S Uravan St, Aurora, CO 80013Off Market
- $409,8003 bd2 ba1.1k sqft3919 S Truckee Ct, Aurora, CO 80013Off Market
Nearby schools
GreatSchools rating
- 4/10Summit Elementary SchoolGrades: PK-5Distance: 0.3 mi
- 5/10Horizon Middle SchoolGrades: 6-8Distance: 0.4 mi
- 5/10Smoky Hill High SchoolGrades: 9-12Distance: 1.4 mi
Schools provided by the listing agent
- Elementary: Summit
- Middle: Horizon
- High: Smoky Hill
- District: Cherry Creek 5
Source: REcolorado as distributed by MLS GRID. This data may not be complete. We recommend contacting the local school district to confirm school assignments for this home.
Get a cash offer in 3 minutes
Find out how much your home could sell for in as little as 3 minutes with a no-obligation cash offer.
Estimated market value
$425,700
Get a cash offer in 3 minutes
Find out how much your home could sell for in as little as 3 minutes with a no-obligation cash offer.
Estimated market value
$425,700
- Colorado
- Arapahoe County
- Aurora
- 80013
- Carriage Place
- 3920 S Truckee Court
Nearby cities
Nearby neighborhoods
Nearby zip codes
Other Aurora Topics
