Skip main navigation
Sold for $355,000
  • $355,000

    3920 S Villanova Ave, Sioux Falls, SD 57106

    4beds
    1,892sqft
    Single Family Residence
    Built in 2008
    9,448 Square Feet Lot
    $370,300 Zestimate®
    $188/sqft
    $2,409 Estimated rent

    Home value

    $370,300

    $352,000 - $389,000

    $2,409/mo

    Zestimate® history
    Loading
    Loading...

    Owner options

    List your home for rent

    $2,409/mo

    Rent Zestimate®

    Find your next renter with Zillow Rental Manager. Plus, with online applications, you can quickly screen prospective tenants – for free.

    Learn more

    $2,409/mo

    Rent Zestimate®

    Refinance and save

    $2,248/mo

    Est. payment

    Refinancing to a lower rate could help reduce your monthly payments and save thousands over the life of the loan.

    See today's rates

    $2,248/mo

    Est. payment

    Explore your selling options

    Work with a Zillow partner agent

    Leverage their expertise and Zillow's premium Showcase listings to get your home seen by more buyers.

    Get started

    List with your own agent

    Get your home in front of millions of buyers by listing it on Zillow.

    Learn how to do it

    Sell it yourself

    Take full control of how buyers see your home on Zillow by listing For Sale by Owner (FSBO).

    List your home

    What's special

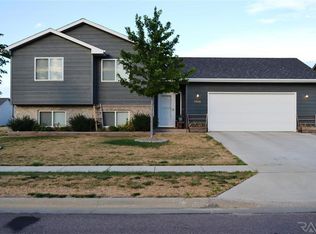
    Welcome to this inviting split foyer home, perfectly nestled on a walk-out lot that offers both space and privacy. As you step inside, you’re greeted by an open foyer that sets the tone for the spaciousness that awaits. The vaulted ceilings in the main living area create an airy and expansive feel, while the large living room, complete with a ceiling fan, offers a comfortable space to relax and entertain. The heart of the home is the well-appointed kitchen, featuring a walk-in pantry that provides ample storage for all your culinary needs. A convenient breakfast bar serves as the perfect spot for casual meals or morning coffee. Adjacent to the kitchen is the dining room, where a slider door opens to the deck—ideal for outdoor dining and enjoying the fresh air. This home boasts four generously sized bedrooms, offering plenty of space for family and guests. The two full bathrooms are designed with comfort and functionality in mind, ensuring everyone has room to unwind. The triple-stall, heated garage is a dream for those who need extra storage or workspace, and it adds a layer of convenience during colder months. Step outside to the big yard, where you’ll find a privacy fence providing seclusion and security. The patio area is perfect for summer barbecues, gardening, or simply relaxing with a book. This home is the complete package, offering comfort, convenience, and plenty of space both inside and out. Don't miss your chance to make it yours—come check it out today!

    Zillow last checked:

    Listing updated:

    Listed by:

    Ron P Weber 605-336-2100,

    Hegg, REALTORS

    Bought with:

    Ryan J Breitling

    Source: Realtor Association of the Sioux Empire,MLS#: 22406371MLS Logo

    Facts & features

    Interior

    Bedrooms & bathrooms
    • Bedrooms: 4
    • Bathrooms: 2
    • Full bathrooms: 2
    Primary bedroom
    • Description: cf/dbl closet
    • Level: Main
    • Area: 182
    • Dimensions: 14 x 13
    Bedroom 2
    • Description: cf/dbl closet
    • Level: Main
    • Area: 169
    • Dimensions: 13 x 13
    Bedroom 3
    • Description: dbl closet
    • Level: Basement
    • Area: 150
    • Dimensions: 15 x 10
    Bedroom 4
    • Description: dbl closet
    • Level: Basement
    • Area: 130
    • Dimensions: 13 x 10
    Dining room
    • Description: vaulted/slider to deck
    • Level: Main
    • Area: 121
    • Dimensions: 11 x 11
    Family room
    • Description: walkout to patio
    • Level: Basement
    • Area: 242
    • Dimensions: 22 x 11
    Kitchen
    • Description: pantry/breakfast bar
    • Level: Main
    • Area: 110
    • Dimensions: 11 x 10
    Living room
    • Description: vaulted/cf
    • Level: Main
    • Area: 224
    • Dimensions: 16 x 14
    Heating
    • Natural Gas
    Cooling
    • Central Air
    Appliances
    • Included: Dishwasher, Disposal, Electric Range, Humidifier, Microwave, Refrigerator
    Features
    • Master Downstairs, Vaulted Ceiling(s)
    • Flooring: Carpet, Vinyl
    • Basement: Full
    Interior area
    • Total interior livable area: 1,892 sqft
    • Finished area above ground: 1,092
    • Finished area below ground: 800

    Property

    Parking
    • Total spaces: 3
    • Parking features: Concrete
    • Garage spaces: 3
    Features
    • Patio & porch: Deck, Patio
    • Fencing: Privacy
    Lot
    • Size: 9,448 Square Feet
    • Dimensions: 70x135
    • Features: City Lot
    Details
    • Parcel number: 79179

    Construction

    Type & style
    • Home type: SingleFamily
    • Architectural style: Split Foyer
    • Property subtype: Single Family Residence
    Materials
    • Brick, Wood Siding
    • Roof: Composition
    Condition
    • Year built: 2008

    Utilities & green energy

    • Sewer: Public Sewer
    • Water: Public

    Community & HOA

    Community
    • Subdivision: James Addn
    HOA
    • Has HOA: No
    Location
    • Region: Sioux Falls

    Financial & listing details

    • Price per square foot: $188/sqft
    • Tax assessed value: $353,500
    • Annual tax amount: $4,545
    • Date on market: 8/30/2024
    • Listing terms: Conventional
    • Road surface type: Asphalt, Curb and Gutter

    Price history

    DateEventPrice
    11/7/2024Sold$355,000-1.3%$188/sqft
    Source: Realtor Association of the Sioux Empire #22406371 Report a problem
    8/30/2024Listed for sale$359,500+12.3%$190/sqft
    Source: Realtor Association of the Sioux Empire #22406371 Report a problem
    11/12/2021Sold$320,000+1.6%$169/sqft
    Source: Realtor Association of the Sioux Empire #22105793 Report a problem
    10/8/2021Price change$315,000-1.5%$166/sqft
    Source: Realtor Association of the Sioux Empire #22105793 Report a problem
    9/23/2021Listed for sale$319,900+66.2%$169/sqft
    Source: Realtor Association of the Sioux Empire #22105793 Report a problem
    10/1/2015Sold$192,500+10%$102/sqft
    Source: Realtor Association of the Sioux Empire #21504705 Report a problem
    4/25/2012Sold$175,000-2.7%$92/sqft
    Source: Public Record Report a problem
    3/1/2012Price change$179,900-2.7%$95/sqft
    Source: the real estate company #21200541 Report a problem
    1/28/2012Listed for sale$184,900$98/sqft
    Source: the real estate company #21200541 Report a problem

    Public tax history

    YearProperty taxesTax assessment
    2025$4,601 -2.1%$353,500 -1.4%
    2024$4,701 +3.4%$358,700 +11.1%
    2023$4,546 +14.9%$322,900 +22.3%
    2022$3,957 +15.2%$264,100 +19%
    2021$3,435 -1.3%$222,000 -1.1%
    2020$3,482 +13.4%$224,400 +7%
    2018$3,069 -6.9%$209,772 +8.6%
    2017$3,298 +7.4%$193,222 +2.4%
    2016$3,069 +4%$188,616 +5.6%
    2015$2,951 +4.3%$178,683 +3.3%
    2014$2,829 +9.9%$172,965 +5.7%
    2013$2,575 $163,628
    2012$2,575 $163,628 +12%
    2011-- $146,055
    2010-- $146,055 +1.2%
    2009$2,147 $144,294 +1%
    2008-- $142,831 +479.5%
    2007-- $24,647
    Find assessor info on the county website

    Neighborhood: 57106

    Nearby schools

    GreatSchools rating
    Schools provided by the listing agent
    • Elementary: Pettigrew ES
    • Middle: Memorial MS
    • High: Roosevelt HS
    • District: Sioux Falls

    Source: Realtor Association of the Sioux Empire. This data may not be complete. We recommend contacting the local school district to confirm school assignments for this home.

    Get pre-qualified for a loan
    At Zillow Home Loans, we can pre-qualify you in as little as 5 minutes with no impact to your credit score.

    An equal housing lender. NMLS #10287.

    Sell for more on Zillow
    Get a Zillow Showcase℠ listing at no additional cost and you could sell for .
    $370,300
    2% more
    +$7,406
    With Zillow Showcase(estimated)
    $377,706