Skip main navigation
Off market
Street View
  • Tax assessed value
    $793,580

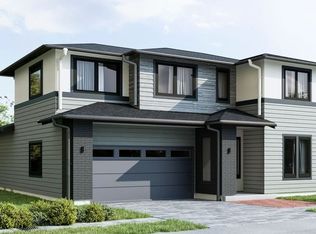
    3920 SE 68th Ave, Hillsboro, OR 97123

    5beds
    0baths
    4,791Square Feet
    VacantLand
    Built in 2021
    4,791 Square Feet Lot
    $-- Zestimate®
    $271/sqft
    $3,604 Estimated rent

    Home value

    Not available

    Estimated sales range

    Not available

    $3,604/mo

    Zestimate® history
    Loading
    Loading...

    Owner options

    List your home for rent

    $3,604/mo

    Rent Zestimate®

    Find your next renter with Zillow Rental Manager. Plus, with online applications, you can quickly screen prospective tenants – for free.

    Learn more

    $3,604/mo

    Rent Zestimate®

    Refinance and save

    $4,900/mo

    Est. payment

    Refinancing to a lower rate could help reduce your monthly payments and save thousands over the life of the loan.

    See today's rates

    $4,900/mo

    Est. payment

    Explore your selling options

    Work with a Zillow partner agent

    Leverage their expertise and Zillow's premium Showcase listings to get your home seen by more buyers.

    Get started

    List with your own agent

    Get your home in front of millions of buyers by listing it on Zillow.

    Learn how to do it

    Sell it yourself

    Take full control of how buyers see your home on Zillow by listing For Sale by Owner (FSBO).

    List your home

    What's special

    Reed's Crossing by the Numbers- 463-acre project size- Approved for approximately 2,800 single family homes- Over 1,000 multifamily units- 36.6-acre Town Center (commercial/retail development/light industrial)- 23-acre greenway with multiple trails for walking, biking and running as well as outdoor classrooms and a park designed for STEAM education- 21-acre BPA trail corridor- Two to three schools are planned to be built within Reed's Crossing - the first school is scheduled for completion in 2021About Reed's Crossing- Reed's Crossing is an entirely new type of community in the South Hillsboro area. It is a community designed with today's homebuyers in mind: offering schools, recreational spaces including an expansive greenway, parks and trails, and a vibrant Town Center complete with shopping, dining and businesses at its core. Just 12 miles away from downtown Portland, Reed's Crossing is the largest community of its kind in Oregon. Reed's Crossing is unique in Oregon - there's no other community that combines the wide variety of housing types; thoughtful planning of green spaces, trails and proximity to shopping and recreation; and easy access to transportation and major employers. - We're proud to pay homage to the Reed family who once operated a creamery on this site by naming Reed's Crossing after them.- At Reed's Crossing, you'll experience something totally new that you'll recognize instantly ? it's a community designed for your authentic self. Set in the heart of the Silicon Forest, within easy reach of downtown Portland, Reed's Crossing is being built on the idea that thoughtful planning can give people the space, time, and opportunities they need to fully embrace their happiest life. It's a place that prizes choice and individuality while nurturing lasting ties between neighbors and friends. In two years, in 20, and beyond, Reed's Crossing will continue to deliver profound, personal rewards that esc...

    This property is off market, which means it's not currently listed for sale or rent on Zillow. This may be different from what's available on other websites or public sources.

    Facts & features

    Interior

    Bedrooms & bathrooms
    • Bedrooms: 5
    • Bathrooms: 0
    • Main level bathrooms: 1
    Appliances
    • Laundry: Inside
    Features
    • Garage Door Opener, Closet, Bedroom 4, Quartz, Suite, Walk in Closet, Bathtub, Bonus Room, Den
    • Windows: Double Pane Windows, Vinyl Frames
    • Basement: Crawl Space
    • Fireplace features: Gas, Living Room
    Interior area
    • Structure area source: Builder
    • Total interior livable area: 2,926 sqft

    Property

    Features
    • Patio & porch: Covered
    • Fencing: Fenced
    Lot
    • Size: 4,791 sqft
    • Features: Level, Views
    Details
    • Parcel number: 1S210DD03200

    Utilities & green energy

    • Electric: Ready for Renewables
    • Sewer: Public Sewer
    • Water: Public
    • Utilities for property: Natural Gas Connected
    Green energy
    • Green verification: Earth Advantage
    • Energy efficient items: Insulation, Water Heater, Solar Ready, Car Charging Station Ready, Forced Air - 95+%
    • Indoor air quality: Contaminant Control

    Community & neighborhood

    Location
    • Region: Hillsboro

    HOA & financial

    HOA
    • Has HOA: Yes
    • HOA fee: $102 monthly
    • Amenities included: Commons

    Other

    Other facts
    • ViewYN: true
    • Sewer: Public Sewer
    • WaterSource: Public
    • Flooring: Carpet, Wall to Wall Carpet, Tile Floor, Vinyl Floor, Engineered Hardwood
    • FoundationDetails: Concrete Perimeter
    • NewConstructionYN: true
    • AssociationYN: true
    • FireplaceYN: true
    • GarageYN: true
    • AttachedGarageYN: true
    • InteriorFeatures: Garage Door Opener, Closet, Bedroom 4, Quartz, Suite, Walk in Closet, Bathtub, Bonus Room, Den
    • HeatingYN: true
    • Utilities: Natural Gas Connected
    • CoolingYN: true
    • FireplaceFeatures: Gas, Living Room
    • FireplacesTotal: 1
    • PropertyCondition: New Construction
    • Fencing: Fenced
    • Roof: Composition
    • WindowFeatures: Double Pane Windows, Vinyl Frames
    • LotFeatures: Level, Views
    • GreenEnergyEfficient: Insulation, Water Heater, Solar Ready, Car Charging Station Ready, Forced Air - 95+%
    • ArchitecturalStyle: Farmhouse
    • LivingAreaSource: Builder
    • Basement: Crawl Space
    • MainLevelBathrooms: 1
    • ConstructionMaterials: Cement Siding
    • FarmLandAreaUnits: Square Feet
    • ParkingFeatures: Driveway, Attached, On Street, Extra Deep
    • StructureType: Residential
    • OpenParkingYN: true
    • Appliances: Gas Water Heater, Range Hood, Gas Appliances, Tank Water Heaterless Water Heater
    • PatioAndPorchFeatures: Covered
    • RoomBedroom2Features: Closet, Wall to Wall Carpet
    • RoomBedroom3Features: Closet, Wall to Wall Carpet
    • RoomBedroom4Features: Closet, Wall to Wall Carpet
    • RoomMasterBedroomFeatures: Walk-In Closet(s), Suite, Bathtub
    • RoomDiningRoomLevel: Main
    • RoomLivingRoomLevel: Main
    • RoomBedroom2Level: Upper
    • RoomBedroom3Level: Upper
    • RoomBedroom4Level: Main
    • LaundryFeatures: Inside
    • BuildingAreaSource: Builder
    • RoomMasterBedroomLevel: Upper
    • Heating: Fireplace(s), Forced Air - 95+%
    • View: Territorial
    • ExteriorFeatures: Gas Hookup, Sprinkler
    • Cooling: Air Conditioning Ready
    • GreenBuildingVerificationType: Earth Advantage
    • RoomDiningRoomFeatures: Vinyl Floor
    • RoomLivingRoomFeatures: Vinyl Floor
    • Electric: Ready for Renewables
    • RoadFrontageType: Public Road
    • MlsStatus: Pending
    • AssociationAmenities: Commons
    • GreenIndoorAirQuality: Contaminant Control
    • AssociationPhone: 503-598-0552
    • AssociationName: AMS NW

    Price history

    DateEventPrice
    8/4/2020Sold$627,900$215/sqft
    Source: RMLS (OR) #19633749 Report a problem

    Public tax history

    YearProperty taxesTax assessment
    2025$6,936 +0.4%$422,760 +3%
    2024$6,910 +2.9%$410,450 +3%
    2023$6,714 +2.8%$398,500 +3%
    2022$6,532 +2.1%$386,900
    2021$6,401 +2.2%--
    2020$6,263 +660.2%$364,700 +660.4%
    2019$824 $47,960

    Find assessor info on the county website

    Neighborhood: 97123

    Nearby schools

    GreatSchools rating
    Schools provided by the listing agent
    • Elementary: ROSEDALE ELEMENTARY SCHOOL
    • High: HILLSBORO HIGH SCHOOL
    • District: HILLSBORO SD 1J

    Source: The MLS. This data may not be complete. We recommend contacting the local school district to confirm school assignments for this home.