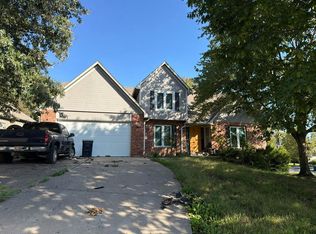
Welcome to 3920 SW Brian Lane in Lee’s Summit! This spacious 4-bedroom, 2 full and 2 half bath home offers 3,042 square feet of living space with plenty of room to spread out. Step inside to a welcoming great room featuring soaring ceilings, a fireplace framed by built-in bookcases, and plenty of natural light. The kitchen features granite countertops, stainless steel appliances, generous cabinet space, and plenty of room for everyday living and entertaining.
The main-level primary suite offers a private retreat with a walk-in closet and spacious bath featuring a whirlpool tub, tiled shower, and dual vanities. A convenient main-level laundry room with built-in cabinetry and shelving adds extra functionality.
Upstairs you'll find three generously sized bedrooms, a full hall bath, and a loft area that provides even more flexible living space for a home office, playroom, reading area, or second family room.
The finished lower level adds another great space to gather with a large recreation room, vinyl plank flooring, dry bar, wainscoting, and an additional half bath, plus tons of extra storage. Outside, enjoy a fenced backyard and desirable corner lot. With over 3,000 square feet and multiple living spaces, this Lee’s Summit home offers the space and flexibility you've been looking for!
Coming soon 10/09
$445,000
3920 SW Brian Ln, Lees Summit, MO 64082
4beds
3,042sqft
Single Family Residence
Built in 1999
0.28 Acres Lot
$-- Zestimate®
$146/sqft
$264/mo HOA
What's special
- --
- on Zillow
- 1,200
- views
- 126
- saves
Zillow last checked:
Listed by:
Genia Birchfield 816-651-5591,
RE/MAX Elite, REALTORS
Source: Heartland MLS as distributed by MLS GRID,MLS#: 2642343
Facts & features
Interior
Bedrooms & bathrooms
- Bedrooms: 4
- Bathrooms: 4
- Full bathrooms: 2
- 1/2 bathrooms: 2
Primary bedroom
- Features: Walk-In Closet(s)
- Level: Main
Bedroom 2
- Features: Carpet, Ceiling Fan(s)
- Level: Second
Bedroom 3
- Features: Carpet, Ceiling Fan(s)
- Level: Second
Bedroom 4
- Features: Carpet, Ceiling Fan(s)
- Level: Second
Primary bathroom
- Features: Ceramic Tiles, Double Vanity, Separate Shower And Tub
- Level: Main
Dining room
- Level: Main
Family room
- Features: Built-in Features, Ceiling Fan(s), Fireplace, Luxury Vinyl
- Level: Main
Kitchen
- Features: Granite Counters
- Level: Main
Recreation room
- Features: All Carpet
- Level: Lower
Heating
- Natural Gas
Cooling
- Electric
Appliances
- Included: Dishwasher, Disposal, Humidifier, Electric Range
- Laundry: Main Level, Off The Kitchen
Features
- Ceiling Fan(s), Pantry, Walk-In Closet(s)
- Flooring: Carpet, Luxury Vinyl, Tile, Wood
- Basement: Finished,Full
- Number of fireplaces: 1
- Fireplace features: Family Room
Interior area
- Total structure area: 3,042
- Total interior livable area: 3,042 sqft
- Finished area above ground: 2,192
- Finished area below ground: 850
Property
Parking
- Total spaces: 3
- Parking features: Attached, Garage Faces Front
- Attached garage spaces: 3
Features
- Spa features: Bath
- Fencing: Wood
Lot
- Size: 0.28 Acres
- Features: Corner Lot
Details
- Parcel number: 70910130900000000
Construction
Type & style
- Home type: SingleFamily
- Architectural style: Traditional
- Property subtype: Single Family Residence
Materials
- Brick Trim, Vinyl Siding
- Roof: Composition
Condition
- Year built: 1999
Utilities & green energy
- Sewer: Public Sewer
- Water: Public
Community & HOA
Community
- Subdivision: Windemere
HOA
- Has HOA: Yes
- HOA fee: $264 monthly
- HOA name: Windermere
Location
- Region: Lees Summit
Financial & listing details
- Price per square foot: $146/sqft
- Tax assessed value: $288,300
- Annual tax amount: $3,983
- Date on market: 9/15/2026
- Listing terms: Cash,Conventional,FHA,USDA Loan,VA Loan
- Ownership: Private
- Road surface type: Paved
Estimated market value
Not available
Estimated sales range
Not available
Not available
Price history
| Date | Event | Price |
|---|---|---|
| 7/27/2023 | Sold | -- |
Source:  Heartland MLS as distributed by MLS GRID #2436383 Report a problem Heartland MLS as distributed by MLS GRID #2436383 Report a problem | ||
| 6/5/2023 | Pending sale | $400,000$131/sqft |
Source: Heartland MLS as distributed by MLS GRID #2436383 Report a problem | ||
| 5/29/2023 | Contingent | $400,000$131/sqft |
Source: Heartland MLS as distributed by MLS GRID #2436383 Report a problem | ||
| 5/26/2023 | Listed for sale | $400,000$131/sqft |
Source: Heartland MLS as distributed by MLS GRID #2436383 Report a problem | ||
Public tax history
| Year | Property taxes | Tax assessment |
|---|---|---|
| 2025 | $3,983 -4.5% | $54,777 -5.2% |
| 2024 | $4,172 +0.7% | $57,777 |
| 2023 | $4,142 +23.9% | $57,777 +39.5% |
| 2022 | $3,344 -2% | $41,420 |
| 2021 | $3,413 +4% | $41,420 +5.1% |
| 2020 | $3,280 +2.8% | $39,423 |
| 2019 | $3,191 | $39,423 +14.9% |
| 2018 | $3,191 +4% | $34,310 |
| 2017 | $3,069 +4% | $34,310 +2.1% |
| 2016 | $2,951 +10.6% | $33,592 +12.4% |
| 2014 | $2,670 +0.1% | $29,894 |
| 2013 | $2,668 -0.2% | $29,894 |
| 2012 | $2,673 +0.4% | $29,894 |
| 2011 | $2,661 +1.8% | $29,894 |
| 2010 | $2,614 -0.8% | $29,894 |
| 2009 | $2,634 +0.4% | $29,894 -2% |
| 2008 | $2,623 -1.5% | $30,504 |
| 2007 | $2,663 +0.1% | $30,504 |
| 2006 | $2,661 -0.8% | $30,504 |
| 2005 | $2,683 +6.8% | $30,504 +2% |
| 2004 | $2,513 -2.5% | $29,906 |
| 2003 | $2,579 +3% | $29,906 |
| 2002 | $2,504 +0.1% | $29,906 |
| 2001 | $2,501 | $29,906 |
Find assessor info on the county website
Monthly payment
Est. payment
Payment breakdown
Explore the cost of this home by adjusting the details. Changes won't be saved.Climate risks
Neighborhood: 64082
Nearby schools
Schools provided by the listing agent
- Elementary: Trailridge
- Middle: Summit Lakes
- High: Lee's Summit West
Source: Heartland MLS as distributed by MLS GRID. This data may not be complete. We recommend contacting the local school district to confirm school assignments for this home.
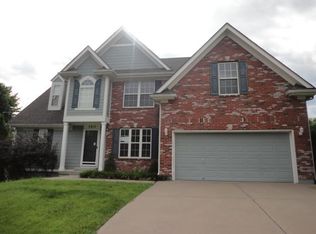
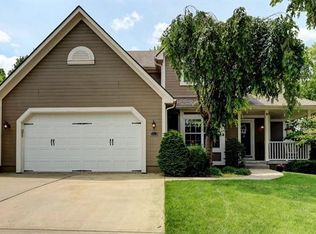
Similar homes
- $440,0004 bd3 ba2.3k sqft4377 SW Breezy Point Ln, Lees Summit, MO 64082For Sale
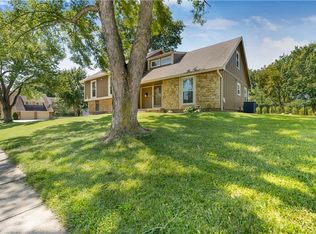 MLS ID #2637151, Scott Kirkland, Keller Williams Realty Partners Inc.. Heartland MLS as distributed by MLS GRID
 - $450,0005 bd4 ba2.3k sqft1425 SW 44th St, Lees Summit, MO 64082For Sale
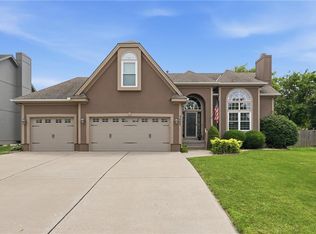 MLS ID #2624442, Sarah Malcom, ReeceNichols - Lees Summit. Heartland MLS as distributed by MLS GRID
 - $--4 bd4 ba3.2k sqft13312 E 54th St, Kansas City, MO 64133Auction
 Auction.com 2
 - $435,0004 bd3 ba2.3k sqft1904 Red Bud Ct, Raymore, MO 64083For Sale
 MLS ID #2633663, Berenice Zarco, RE/MAX Heritage. Heartland MLS as distributed by MLS GRID
