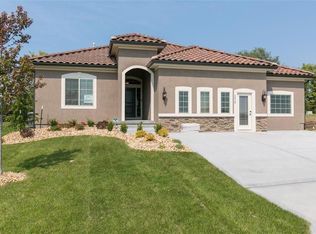
Enjoy easy, open-concept one-level living in this beautiful villa, designed for a low-maintenance lifestyle while still offering the warmth of a family-friendly community. This 4-bedroom ranch offers a chef’s kitchen with gas cooktop, custom vent hood, and stainless steel appliances, all opening to the spacious great room with a beautiful stone fireplace—perfect for cozy evenings at home.
The spa-like primary suite boasts a zero-entry shower, upgraded countertops, and stylish tile finishes, while a versatile flex room with vaulted ceiling, built-in cabinetry, and French doors off the foyer makes the ideal office, den, or optional bedroom.
Downstairs, the professionally finished lower level is built for entertaining, featuring a large recreation room, custom wet bar, private 4th bedroom, and full bath.
This villa home provides a low-maintenance lifestyle with HOA ($125/mthly) services that include lawn care, snow removal, trash and recycling. Resort-style community amenities add to the ease of living—3 swimming pools, a clubhouse, playgrounds, and even a sand volleyball court offer something for everyone. ($640 yearly)
Sold
Zillow last checked:
Listing updated:
Bought with:
Elizabeth Knipp, 2004002841
ReeceNichols - Lees Summit
Source: Heartland MLS as distributed by MLS GRID,MLS#: 2570190
Price history
| Date | Event | Price |
|---|---|---|
| 11/14/2025 | Sold | -- |
Source:  Heartland MLS as distributed by MLS GRID #2570190 Report a problem Heartland MLS as distributed by MLS GRID #2570190 Report a problem | ||
| 9/29/2025 | Pending sale | $550,000$161/sqft |
Source: Heartland MLS as distributed by MLS GRID #2570190 Report a problem | ||
| 9/11/2025 | Listed for sale | $550,000+34.2%$161/sqft |
Source: Heartland MLS as distributed by MLS GRID #2570190 Report a problem | ||
| 10/7/2020 | Sold | -- |
Source: Heartland MLS as distributed by MLS GRID #2209998 Report a problem | ||
| 8/31/2020 | Pending sale | $409,950$120/sqft |
Source: ReeceNichols - Lees Summit #2209998 Report a problem | ||
| 7/20/2020 | Price change | $409,950+1.6%$120/sqft |
Source: ReeceNichols - Lee's Summit #2209998 Report a problem | ||
| 6/11/2020 | Pending sale | $403,495$118/sqft |
Source: ReeceNichols - Lee's Summit #2209998 Report a problem | ||
| 4/28/2020 | Price change | $403,495+0.4%$118/sqft |
Source: Summit Homes Report a problem | ||
| 3/4/2020 | Listed for sale | $401,745$117/sqft |
Source: ReeceNichols - Lee's Summit #2209998 Report a problem | ||
Nearby homes

Get a cash offer in 3 minutes
Find out how much your home could sell for in as little as 3 minutes with a no-obligation cash offer.
Estimated market value
$538,200
