Elegant full-floor Edwardian blending classic period detail with thoughtful modern updates, just moments from the shops, cafes, and restaurants of Laurel Village and Sacramento Street. A contemporary open living, dining, and kitchen layout offers effortless flow and direct access to an exclusive-use enclosed sunroom with a convertible roof creating a flexible indoor-outdoor space that opens to the garden below. The chef's kitchen features a center island, pantry, and stainless Thermador appliances. Spa-inspired baths are beautifully remodeled with imported tile and designer fixtures. The home is complete with a private primary suite, in-unit laundry, high ceilings, and double-glazed windows. One-car parking included.
Sold for $2,215,000
$2,215,000
3920 Sacramento St, San Francisco, CA 94118
3beds
--sqft
Condominium
Built in 1904
-- sqft lot
$2,292,900 Zestimate®
$--/sqft
$7,438 Estimated rent
Home value
$2,292,900
$2.06M - $2.55M
$7,438/mo
Zestimate® history
Owner options
List your home for rent
$7,438/mo
Rent Zestimate®
Find your next renter with Zillow Rental Manager. Plus, with online applications, you can quickly screen prospective tenants – for free.
$7,438/mo
Rent Zestimate®
Refinance and save
$14,432/mo
Est. payment
Refinancing to a lower rate could help reduce your monthly payments and save thousands over the life of the loan.
$14,432/mo
Est. payment
Explore your selling options
Work with a Zillow partner agent
Leverage their expertise and Zillow's premium Showcase listings to get your home seen by more buyers.
Get startedList with your own agent
Get your home in front of millions of buyers by listing it on Zillow.
Learn how to do itSell it yourself
Take full control of how buyers see your home on Zillow by listing For Sale by Owner (FSBO).
List your homeWhat's special
Garden belowPrivate primary suiteEffortless flowHigh ceilingsIn-unit laundryDouble-glazed windows
Zillow last checked:
Listing updated:
Listed by:
Lauren Klapper DRE #02136829 415-990-1773,
City Real Estate 415-325-2295
Bought with:
Mary M. Huck, DRE #01723896
Core7 Real Estate
Source: SFAR,MLS#: 426115240 Originating MLS: San Francisco Association of REALTORS
Originating MLS: San Francisco Association of REALTORSFacts & features
Interior
Bedrooms & bathrooms
- Bedrooms: 3
- Bathrooms: 2
- Full bathrooms: 2
Primary bedroom
- Area: 0
- Dimensions: 0 x 0
Bedroom 1
- Area: 0
- Dimensions: 0 x 0
Bedroom 2
- Area: 0
- Dimensions: 0 x 0
Bedroom 3
- Area: 0
- Dimensions: 0 x 0
Bedroom 4
- Area: 0
- Dimensions: 0 x 0
Dining room
- Area: 0
- Dimensions: 0 x 0
Family room
- Area: 0
- Dimensions: 0 x 0
Kitchen
- Features: Breakfast Area, Kitchen Island, Kitchen/Family Combo, Pantry Closet
- Area: 0
- Dimensions: 0 x 0
Living room
- Area: 0
- Dimensions: 0 x 0
Heating
- Fireplace(s)
Appliances
- Included: Dishwasher, Disposal, Free-Standing Gas Range, Microwave, Wine Refrigerator, Washer/Dryer Stacked
- Laundry: Laundry Closet
Features
- Basement: None
- Has fireplace: No
Interior area
- Total structure area: 0
Property
Parking
- Total spaces: 1
- Parking features: Attached, Garage Door Opener, Inside Entrance, Independent, On Site
- Has attached garage: Yes
Features
- Levels: One
- Entry location: Lower Level
Lot
- Size: 2,567 Square Feet
Details
- Parcel number: 1014076
- Special conditions: Standard
Construction
Type & style
- Home type: Condo
- Architectural style: Edwardian
- Property subtype: Condominium
- Attached to another structure: Yes
Materials
- Foundation: Concrete Perimeter
Condition
- Updated/Remodeled
- New construction: No
- Year built: 1904
Community & HOA
HOA
- Has HOA: Yes
- Services included: Insurance on Structure, Maintenance Structure, Maintenance Grounds, Trash, Water
- HOA fee: $396 monthly
Location
- Region: San Francisco
- Elevation: 0
Financial & listing details
- Tax assessed value: $1,620,000
- Annual tax amount: $19,884
- Date on market: 3/26/2026
- Cumulative days on market: 7 days
- Total actual rent: 0
Price history
| Date | Event | Price |
|---|---|---|
| 4/29/2026 | Sold | $2,215,000+23.2% |
Source:  SFAR #426115240 Report a problem SFAR #426115240 Report a problem | ||
| 4/3/2026 | Pending sale | $1,798,000 |
Source: SFAR #426115240 Report a problem | ||
| 3/26/2026 | Listed for sale | $1,798,000+16% |
Source: SFAR #426115240 Report a problem | ||
| 4/8/2014 | Sold | $1,550,000 |
Source: SFAR #417940 Report a problem | ||
Public tax history
| Year | Property taxes | Tax assessment |
|---|---|---|
| 2025 | $19,884 +1.9% | $1,620,000 +0.9% |
| 2024 | $19,509 -2.4% | $1,605,000 -2.1% |
| 2023 | $19,986 -3.7% | $1,639,000 -3.9% |
| 2022 | $20,765 +3.5% | $1,705,000 +3.7% |
| 2021 | $20,071 -8.5% | $1,644,000 -7.4% |
| 2020 | $21,939 +3.6% | $1,775,876 +2% |
| 2019 | $21,184 +4.8% | $1,741,056 +3.3% |
| 2018 | $20,213 +3.6% | $1,684,918 +2.9% |
| 2017 | $19,502 +1.6% | $1,637,176 +2% |
| 2016 | $19,197 +1.3% | $1,605,076 +1.5% |
| 2015 | $18,959 +193.4% | $1,580,968 +203.2% |
| 2014 | $6,462 | $521,491 |
Find assessor info on the county website
Neighborhood: Presidio Heights
Nearby homes
- $2,170,8003 bd2 ba1.4k sqft3918 Sacramento St, San Francisco, CA 94118Off Market
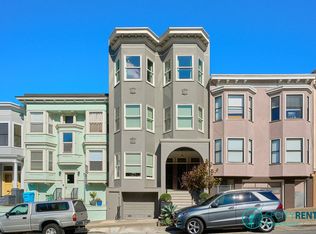
- $2,489,7003 bd2 ba1.4k sqft3916 Sacramento St, San Francisco, CA 94118Off Market
- $--1 bd1 ba-- sqft3910 Sacramento St, San Francisco, CA 94118Off Market

- $--1 bd1 ba-- sqft3910 Sacramento St APT 3, San Francisco, CA 94118Off Market

- $--1 bd1 ba-- sqft3910 Sacramento St APT 1, San Francisco, CA 94118Off Market
- $2,300,0005 bd2 ba3k sqft3928 Sacramento St, San Francisco, CA 94118Sold
- $--2 bd1 ba-- sqft3924 Sacramento St, San Francisco, CA 94118Off Market
- $--2 bd1 ba-- sqft3926 Sacramento St, San Francisco, CA 94118Off Market
Nearby schools
GreatSchools rating
- 7/10Sutro Elementary SchoolGrades: K-5Distance: 0.8 mi
- 8/10Roosevelt Middle SchoolGrades: 6-8Distance: 0.4 mi
- 7/10Wallenberg (Raoul) Traditional High SchoolGrades: 9-12Distance: 0.8 mi
Get a cash offer in 3 minutes
Find out how much your home could sell for in as little as 3 minutes with a no-obligation cash offer.
Estimated market value
$2,292,900
Get a cash offer in 3 minutes
Find out how much your home could sell for in as little as 3 minutes with a no-obligation cash offer.
Estimated market value
$2,292,900
- California
- San Francisco County
- San Francisco
- 94118
- Presidio Heights
- 3920 Sacramento St
Nearby cities
Nearby neighborhoods
Nearby zip codes
Other San Francisco Topics
