Skip main navigation
Closed
  • Listed by: Red Door Realty Group Inc • Courtney N Marsh • Contact: 618-401-9765
    Bought with: Keller Williams Marquee
    $171,600

    3920 Shirley Dr, Belleville, IL 62226

    3beds
    1,195sqft
    Single Family Residence
    Built in 1955
    7,840 Square Feet Lot
    $171,600 Zestimate®
    $144/sqft
    $1,326 Estimated rent

    Home value

    $171,600

    $163,000 - $180,000

    $1,326/mo

    Zestimate® history
    Loading
    Loading...

    Owner options

    List your home for rent

    $1,326/mo

    Rent Zestimate®

    Find your next renter with Zillow Rental Manager. Plus, with online applications, you can quickly screen prospective tenants – for free.

    Learn more

    $1,326/mo

    Rent Zestimate®

    Refinance and save

    $1,273/mo

    Est. payment

    Refinancing to a lower rate could help reduce your monthly payments and save thousands over the life of the loan.

    See today's rates

    $1,273/mo

    Est. payment

    Explore your selling options

    Work with a Zillow partner agent

    Leverage their expertise and Zillow's premium Showcase listings to get your home seen by more buyers.

    Get started

    List with your own agent

    Get your home in front of millions of buyers by listing it on Zillow.

    Learn how to do it

    Sell it yourself

    Take full control of how buyers see your home on Zillow by listing For Sale by Owner (FSBO).

    List your home

    What's special

    Fenced-in yardUpdated kitchenLarge picture windowUpdated appliancesOversized garageBeautiful cabinetsOversized rear deck

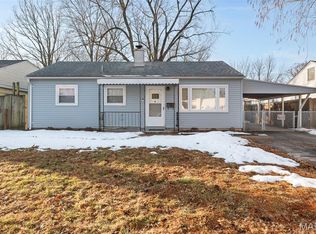
    Check out this beautifully updated, ranch-style home with 3 bedrooms, 2 full bathrooms with a fenced-in yard, oversized garage plus carport and supersized deck, and private above-ground pool! Upon entry, you are greeted with the light and bright living room with a fireplace and large picture window. The updated kitchen features beautiful cabinets & countertops and modern, updated appliances. The master suite is tucked away towards the rear of the home with a private en-suite bathroom and access to the oversized rear deck and covered deck area. There are 2 additional bedrooms, a full bathroom, and a laundry room that rounds out this beautiful home. This home also has a new sewer line from the home to the main, a completely new HVAC by Tiger with a 15-year warranty, and a tankless water heater! The deck has also had a recent refresh with a new stain and leads to the above-ground pool with tons of new parts as well! **Reviewing offers Tuesday at 5 pm**

    This property is off market, which means it's not currently listed for sale or rent on Zillow. This may be different from what's available on other websites or public sources.

    Zillow last checked:

    Listing updated:

    Listed by:

    Courtney N Marsh 618-401-9765,

    Red Door Realty Group Inc

    Bought with:

    Shannon Scott, 475.174901

    Keller Williams Marquee

    Source: MARIS,MLS#: 23028171MLS LogoOriginating MLS: Southwestern Illinois Board of REALTORS

    Facts & features

    Interior

    Bedrooms & bathrooms
    • Bedrooms: 3
    • Bathrooms: 2
    • Full bathrooms: 2
    • Main level bathrooms: 2
    • Main level bedrooms: 3
    Primary bedroom
    • Features: Wall Covering: Some
    • Level: Main
    Bedroom
    • Features: Wall Covering: Some
    • Level: Main
    Bedroom
    • Features: Wall Covering: Some
    • Level: Main
    Primary bathroom
    • Features: Wall Covering: None
    • Level: Main
    Bathroom
    • Features: Wall Covering: Some
    • Level: Main
    Family room
    • Features: Wall Covering: Some
    • Level: Main
    Kitchen
    • Features: Wall Covering: Some
    • Level: Main
    Laundry
    • Features: Wall Covering: None
    • Level: Main
    Heating
    • Natural Gas, Forced Air
    Cooling
    • Ceiling Fan(s), Central Air, Electric
    Appliances
    • Included: Dishwasher, Gas Cooktop, Microwave, Refrigerator, Oven, Tankless Water Heater
    Features
    • High Speed Internet, Shower, Kitchen/Dining Room Combo, Eat-in Kitchen, Solid Surface Countertop(s)
    • Flooring: Carpet, Hardwood
    • Windows: Window Treatments, Insulated Windows
    • Has basement: No
    • Number of fireplaces: 1
    • Fireplace features: Family Room, Wood Burning
    Interior area
    • Total structure area: 1,195
    • Total interior livable area: 1,195 sqft
    • Finished area above ground: 1,195

    Property

    Parking
    • Total spaces: 2
    • Parking features: Detached, Garage, Garage Door Opener, Off Street
    • Garage spaces: 1
    • Carport spaces: 1
    • Covered spaces: 2
    Features
    • Levels: One
    • Patio & porch: Covered, Deck
    • Pool features: Above Ground
    Lot
    • Size: 7,840 Square Feet
    • Features: Level
    Details
    • Additional structures: Shed(s)
    • Parcel number: 0808.0310004
    • Special conditions: Standard

    Construction

    Type & style
    • Home type: SingleFamily
    • Architectural style: Ranch,Traditional
    • Property subtype: Single Family Residence
    Materials
    • Vinyl Siding
    • Foundation: Slab
    Condition
    • Year built: 1955

    Utilities & green energy

    • Sewer: Public Sewer
    • Water: Public

    Community & HOA

    Community
    • Security: Security System Leased, Smoke Detector(s)
    • Subdivision: Henry Gardens 1stadd
    Location
    • Region: Belleville

    Financial & listing details

    • Price per square foot: $144/sqft
    • Tax assessed value: $34,867
    • Annual tax amount: $2,173
    • Date on market: 5/21/2023
    • Cumulative days on market: 2 days
    • Listing terms: Cash,Conventional,FHA,VA Loan
    • Ownership: Private
    • Road surface type: Concrete

    Price history

    DateEventPrice
    7/13/2023Sold$149,000+10.4%$125/sqft
    Source: MARIS #23028171 Report a problem
    5/23/2023Pending sale$135,000$113/sqft
    Source: MARIS #23028171 Report a problem
    5/21/2023Listed for sale$135,000+61.7%$113/sqft
    Source: MARIS #23028171 Report a problem
    11/13/2018Sold$83,500-1.6%$70/sqft
    Source: MARIS #18081530 Report a problem
    10/13/2018Pending sale$84,900$71/sqft
    Source: Re/Max Signature Properties #18081530 Report a problem
    10/10/2018Listed for sale$84,900$71/sqft
    Source: Re/Max Signature Properties #18081530 Report a problem

    Public tax history

    YearProperty taxesTax assessment
    2024$2,538 +4.5%$34,867 +9.4%
    2023$2,429 +11.8%$31,878 +11.1%
    2022$2,173 +6.1%$28,699 +8.2%
    2021$2,047 +4.2%$26,531 +4.4%
    2020$1,964 -2.6%$25,408 -0.2%
    2019$2,017 +15.1%$25,468 +2.2%
    2018$1,752 -1%$24,918 +0.7%
    2017$1,769 $24,743 +2.2%
    2016$1,769 +1.4%$24,217 -8.1%
    2014$1,746 -8.7%$26,344 -1.4%
    2013$1,911 $26,721 -3.4%
    2012-- $27,656 -2.8%
    2011-- $28,453 -1.8%
    2010-- $28,971 +25.4%
    2009-- $23,098 +2.3%
    2008-- $22,581 +10.8%
    2006-- $20,383 +7%
    2005$1,138 +10.4%$19,048 +7.2%
    2004$1,031 $17,765 +6.4%
    2003-- $16,689 +6.3%
    2002-- $15,704 +4.8%
    2001-- $14,989 +3%
    2000-- $14,556
    Find assessor info on the county website

    Neighborhood: 62226

    Nearby schools

    GreatSchools rating
    Schools provided by the listing agent
    • Elementary: Belleville Dist 118
    • Middle: Belleville Dist 118
    • High: Belleville High School-West

    Source: MARIS. This data may not be complete. We recommend contacting the local school district to confirm school assignments for this home.

    Get a cash offer in 3 minutes
    Find out how much your home could sell for in as little as 3 minutes with a no-obligation cash offer.
    Estimated market value
    $171,600
    Get a cash offer in 3 minutes
    Find out how much your home could sell for in as little as 3 minutes with a no-obligation cash offer.
    Estimated market value
    $171,600